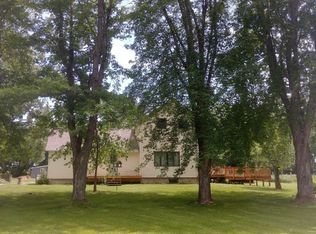
Beautiful quiet country setting for this property located on 3/4 of an acre. Newer garage and wrap around porch. Home has hardwood floors, kitchen with abundance of cabinets, 1st floor laundry. Forced air heating and central air. Additional older 16x24 wood shed as well for hobbies. Mound type septic. New roof to be installed on home prior to closing by seller.
Active-no offer
$219,900
3847 Hill Rd, Greenleaf, WI 54126
3beds
1,388sqft
Single Family Residence
Built in 1930
0.75 Acres Lot
$270,700 Zestimate®
$158/sqft
$-- HOA
What's special
Newer garageForced air heatingHardwood floorsCentral airWrap around porch
- 1 day
- 1,217
- 110
Zillow last checked:
Listing updated:
Listed by:
Gary R Kaster 920-469-4680,
Coldwell Banker Real Estate Group
Source: RANW as distributed by MLS GRID,MLS#: 50332247
Facts & features
Interior
Bedrooms & bathrooms
- Bedrooms: 3
- Bathrooms: 1
- Full bathrooms: 1
Bedroom 1
- Level: Main
- Dimensions: 11x12
Bedroom 2
- Level: Upper
- Dimensions: 11x14
Bedroom 3
- Level: Upper
- Dimensions: 09x16
Family room
- Level: Main
- Dimensions: 12x13
Kitchen
- Level: Main
- Dimensions: 11x17
Living room
- Level: Main
- Dimensions: 11x14
Heating
- Forced Air
Cooling
- Forced Air, Central Air
Appliances
- Included: Dryer, Range, Refrigerator, Washer, Water Softener Owned
Features
- Basement: 8Ft+ Ceiling,Full,Sump Pump
- Has fireplace: No
- Fireplace features: None
Interior area
- Total interior livable area: 1,388 sqft
- Finished area above ground: 1,388
- Finished area below ground: 0
Video & virtual tour
Property
Parking
- Total spaces: 2
- Parking features: Detached, Garage Door Opener
- Garage spaces: 2
Accessibility
- Accessibility features: 1st Floor Bedroom, 1st Floor Full Bath, Laundry 1st Floor, Level Drive, Level Lot, Ramped or Level Entrance, Ramped or Lvl Garage, Stall Shower
Lot
- Size: 0.75 Acres
- Dimensions: 305x141
- Features: Rural - Not Subdivision
Details
- Parcel number: M467
- Zoning: Residential
Construction
Type & style
- Home type: SingleFamily
- Property subtype: Single Family Residence
Materials
- Vinyl Siding
- Foundation: Poured Concrete, Stone
Condition
- New construction: No
- Year built: 1930
Utilities & green energy
- Sewer: Mound Septic
- Water: Well
Community & HOA
Location
- Region: Greenleaf
Financial & listing details
- Price per square foot: $158/sqft
- Tax assessed value: $219,400
- Annual tax amount: $2,047
- Date on market: 9/8/2026
- Inclusions: Refrigerator, Gas Range/oven, washer & dryer, water softener
- Exclusions: Personal property of seller, LP Tank leased (Country Visions)
Estimated market value
$270,700
$189,000 - $365,000
$3,069/mo
Price history
| Date | Event | Price |
|---|---|---|
| 9/8/2026 | Listed for sale | $219,900+193.2%$158/sqft |
Source:  WIREX MLS #50332247 Report a problem WIREX MLS #50332247 Report a problem | ||
| 6/6/2011 | Sold | $75,000$54/sqft |
Source: Public Record Report a problem | ||
Public tax history
| Year | Property taxes | Tax assessment |
|---|---|---|
| 2025 | $2,503 +12.6% | $158,200 |
| 2024 | $2,222 +5.4% | $158,200 +4.6% |
| 2023 | $2,108 +16.7% | $151,200 |
| 2022 | $1,806 -27.7% | $151,200 +38.2% |
| 2021 | $2,498 -0.7% | $109,400 |
| 2020 | $2,517 +0.5% | $109,400 |
| 2019 | $2,505 +4.8% | $109,400 |
| 2018 | $2,391 +9.7% | $109,400 |
| 2017 | $2,179 +1.2% | $109,400 |
| 2016 | $2,152 +14.4% | $109,400 +13.3% |
| 2015 | $1,882 +5.1% | $96,600 +1.6% |
| 2014 | $1,790 +18.2% | $95,100 +29.6% |
| 2004 | $1,514 -0.1% | $73,400 |
| 2003 | $1,516 +8.5% | $73,400 |
| 2002 | $1,397 +35.1% | $73,400 +65.3% |
| 2001 | $1,034 -3.3% | $44,400 |
| 2000 | $1,069 | $44,400 |
Find assessor info on the county website
Monthly payment
Est. payment
Payment breakdown
Explore the cost of this home by adjusting the details. Changes won't be saved.Climate risks
Neighborhood: 54126
Nearby schools
Schools provided by the listing agent
- Elementary: Reedsville
- Middle: Reedsville
- High: Reedsville
Source: RANW as distributed by MLS GRID. This data may not be complete. We recommend contacting the local school district to confirm school assignments for this home.
Similar homes
- $250,0003 bd1 ba1.1k sqft1676 Klaus St, Greenleaf, WI 54126For Sale
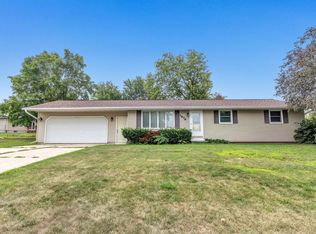 MLS ID #50331055, Shelly Nowak. RANW as distributed by MLS GRID
 - $250,0002 bd2 ba1.3k sqft3163 Man Cal Rd, Reedsville, WI 54230For Sale
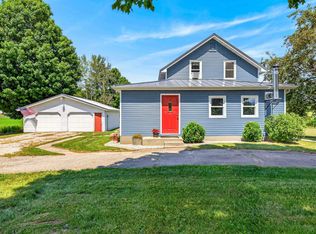 MLS ID #50330494, Lori J Bishop. RANW as distributed by MLS GRID
 - $204,9003 bd1 ba1.7k sqft218 Cleveland St, Brillion, WI 54110For Sale
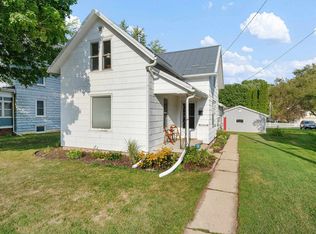 MLS ID #50331779, Chris B Bratz. RANW as distributed by MLS GRID
 - $224,9003 bd2 ba1.3k sqft614 Kaukauna St, Kaukauna, WI 54130For Sale
 MLS ID #50331646, Michelle L Kussow. RANW as distributed by MLS GRID
