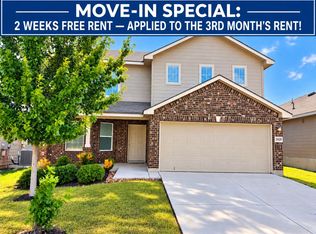
Picture coming home to a space that gives everyone room to settle in, spread out, and enjoy the day. Just off the entry, the front dining room offers a flexible spot for gathering over dinner or creating a home office. Easy-care vinyl plank flooring carries through the main living areas, where the spacious floor plan makes everyday living feel effortless. The island kitchen features gas cooking, granite countertops, and abundant cabinet space, with room to prep meals while staying connected to conversations in the living area. Two dining areas give you options for quick breakfasts and dinners worth lingering over. When it's time to unwind, the downstairs primary suite offers a full bath and a retreat from the activity upstairs. Upstairs, the loft provides a second living area with space for a home office, movie nights, or a play area, while the secondary bedrooms offer room for household members and guests. Step outside to a privacy-fenced backyard with mature trees-a welcome setting for morning coffee or a little fresh air at the end of the day. Built just two years ago, this rental pairs newer construction with access to Comal ISD schools and neighborhood amenities including a pool, park, playground, and clubhouse.
House for rent
Singlefamily
Available Fri Oct 30 2026
Cats, small dogs OK
Air conditioner, central air
Dryer connection laundry
Garage parking
Central, natural gas
What's special
Gas cookingSpacious floor planGranite countertopsEasy-care vinyl plank flooringTwo dining areasIsland kitchenAbundant cabinet space
- 7 days |
- -- |
- -- |
Zillow last checked:
Listing updated:
Travel times

Let’s turn your rent into credit progress
Build credit history with every on-time payment and get credit for the payment you’re already making.
Facts & features
Interior
Bedrooms & bathrooms
- Bedrooms: 5
- Bathrooms: 4
- Full bathrooms: 3
- 1/2 bathrooms: 1
Heating
- Central, Natural Gas
Cooling
- Air Conditioner, Central Air
Appliances
- Included: Dishwasher, Energy Star Qualified Appliances, Garbage Disposal, Gas Water Heater, Microwave Oven, Plumbed For Ice Maker, Stove, Stove/Range, Vented Exhaust Fan
- Laundry: Dryer Connection, Hookups, Main Level, Washer Hookup
Features
- Bar, Breakfast Bar, Cable TV Available, Ceiling Fan(s), Eat-in Kitchen, Game Room, High Ceilings, High Speed Internet, Kitchen Island, Living/Dining Room Combo, Loft, Pantry, Programmable Thermostat, Pull Down Storage, Storage, Two Eating Areas, Two Living Area, Utility Room Inside, Walk-In Closet(s), Walk-In Pantry
- Flooring: Carpet, Vinyl
Interior area
- Total interior livable area: 2,745 sqft
Property
Parking
- Parking features: Garage
- Has garage: Yes
- Details: Contact manager
Features
- Stories: 2
- Exterior features: Living/Dining Room Combo, Loft, Mature Trees, Playground, Private Garbage Service, Programmable Thermostat, Sprinkler System, Street Gutters, Two Eating Areas, Two Living Area, Utility Room Inside
- Pool features: Contact manager
Details
- Additional structures: Garage(s)
- Parcel number: 468206
Construction
Type & style
- Home type: SingleFamily
- Property subtype: SingleFamily
Materials
- Roof: Composition
Condition
- Year built: 2024
Utilities & green energy
- Utilities for property: Cable Connected
Community & HOA
Community
- Features: Clubhouse, Fitness Center, Playground
HOA
- Amenities included: Clubhouse, Fitness Center, Game Room
Location
- Region: Bulverde
Financial & listing details
- Lease term: Max # of Months (24),Min # of Months (12)
Nearby apartments for rent
Price history
| Date | Event | Price |
|---|---|---|
| 9/29/2026 | Listed for rent | $2,800$1/sqft |
Source: LERA MLS #2020060 Report a problem | ||
| 3/31/2025 | Sold | -- |
Source:  LERA MLS #44006_1844451 Report a problem LERA MLS #44006_1844451 Report a problem | ||
| 3/3/2025 | Pending sale | $406,500$148/sqft |
Source: LERA MLS #1844451 Report a problem | ||
| 2/22/2025 | Listed for sale | $406,500$148/sqft |
Source: LERA MLS #1844451 Report a problem | ||