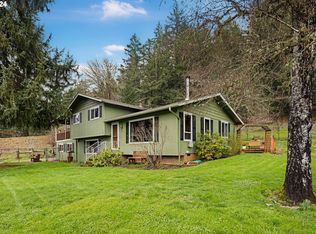
REDUCED and won’t last long at this price. You're own piece of paradise that you've been waiting for! The perfect combination of amazing house and usable property. Almost 5 acres on 2 lots with a great balance of timber and also a great setup for animals w/fenced pasture, barn with loft and a chicken coop. Has a 8' high fence to save garden from the wildlife and incl. irrigation, fruit trees and room for all of your toys! Enjoy the peaceful valley views from your own cobblestone patio with gazebo surrounded by flowers giving you your own private oasis. Interior features a game room complete with pool table, sauna and hdwd flooring. Lots of fun to be had! Vaulted open beam tongue and groove wood ceilings, hickory cabinets w/granite countertop and eating bar in the open kitchen w/propane cooktop, stack stone hearth with pellet stove, and many newer improvements like fixtures, blinds, newly added insulation in the ceiling, and updated bathrooms to complete the full package. The HUGE 32 X 50 finished garage/shop with 3 large doors and 13'ceilings & tons of storage space, shelving, and complete with 220 and water is the ideal proverbial Mancave, and so much parking too! You won't want to miss this opportunity to call the quaint community of Marcola your home. Plus its only 15 minutes to Albertsons and Shopping!
Pending
Price cut: $26K (8/10)
$799,000
38481 Cartwright Creek Rd, Marcola, OR 97454
3beds
2,193sqft
Residential, Single Family Residence
Built in 1979
4.91 Acres Lot
$-- Zestimate®
$364/sqft
$-- HOA
What's special
Peaceful valley viewsFenced pastureBarn with loftUpdated bathroomsChicken coopSo much parkingFruit trees
- 76 days
- 264
- 14
Zillow last checked:
Listing updated:
Listed by:
Deena Cummings ICON@TheICONREGroup.com,
ICON Real Estate Group
Source: RMLS (OR),MLS#: 378249345
Facts & features
Interior
Bedrooms & bathrooms
- Bedrooms: 3
- Bathrooms: 2
- Full bathrooms: 2
- Main level bathrooms: 1
Rooms
- Room types: Utility Room, Bedroom 2, Bedroom 3, Dining Room, Family Room, Kitchen, Living Room, Primary Bedroom
Primary bedroom
- Features: Laminate Flooring, Shared Bath
- Level: Upper
- Area: 168
- Dimensions: 14 x 12
Bedroom 2
- Features: Laminate Flooring, Shared Bath
- Level: Upper
- Area: 140
- Dimensions: 14 x 10
Bedroom 3
- Features: Bathroom
- Level: Main
- Area: 130
- Dimensions: 13 x 10
Family room
- Features: Hardwood Floors, Sauna
- Level: Main
- Area: 456
- Dimensions: 19 x 24
Kitchen
- Features: Dishwasher, Garden Window, Builtin Oven, Free Standing Refrigerator, Granite
- Level: Main
- Area: 143
- Width: 11
Living room
- Features: Ceiling Fan, Living Room Dining Room Combo, Pellet Stove, Sliding Doors, Vaulted Ceiling
- Level: Main
- Area: 416
- Dimensions: 26 x 16
Heating
- Forced Air
Cooling
- Heat Pump
Appliances
- Included: Built In Oven, Cooktop, Dishwasher, Disposal, Double Oven, Down Draft, Gas Appliances, Microwave, Water Softener, Free-Standing Refrigerator, Electric Water Heater
- Laundry: Laundry Room
Features
- Ceiling Fan(s), Granite, Vaulted Ceiling(s), Wainscoting, Shared Bath, Bathroom, Sauna, Living Room Dining Room Combo, Built-in Features, Plumbed, Storage, Loft
- Flooring: Engineered Hardwood, Hardwood, Laminate
- Doors: Sliding Doors
- Windows: Vinyl Frames, Garden Window(s)
- Basement: Crawl Space
- Number of fireplaces: 1
- Fireplace features: Pellet Stove
Interior area
- Total structure area: 2,193
- Total interior livable area: 2,193 sqft
Property
Parking
- Total spaces: 3
- Parking features: Covered, RV Access/Parking, RV Boat Storage, Carport, Detached, Oversized
- Garage spaces: 3
- Has carport: Yes
Features
- Levels: Two
- Stories: 2
- Patio & porch: Covered Deck, Covered Patio, Patio, Porch
- Exterior features: Garden, Raised Beds, RV Hookup, Sauna, Yard
- Fencing: Fenced
- Has view: Yes
- View description: Mountain(s), Trees/Woods, Valley
Lot
- Size: 4.91 Acres
- Features: Gentle Sloping, Level, Trees, Sprinkler, Acres 3 to 5
Details
- Additional structures: Barn, PoultryCoop, RVHookup, RVBoatStorage, ToolShed, GarageBarn, Storage, HayStorage
- Parcel number: 0993616
- Zoning: RR5
Construction
Type & style
- Home type: SingleFamily
- Property subtype: Residential, Single Family Residence
Materials
- Concrete, Wood Siding, Cement Siding, Lap Siding
- Roof: Composition
Condition
- Resale
- New construction: No
- Year built: 1979
Utilities & green energy
- Electric: 220 Volts, 220 Volts
- Sewer: Septic Tank
- Water: Well
- Utilities for property: Satellite Internet Service
Community & HOA
Community
- Security: Security Lights
HOA
- Has HOA: No
Location
- Region: Marcola
Financial & listing details
- Price per square foot: $364/sqft
- Tax assessed value: $529,539
- Annual tax amount: $4,371
- Date on market: 6/26/2026
- Cumulative days on market: 77 days
- Listing terms: Cash,Conventional,VA Loan
- Road surface type: Paved
Estimated market value
Not available
Estimated sales range
Not available
Not available
Price history
| Date | Event | Price |
|---|---|---|
| 8/19/2026 | Pending sale | $799,000$364/sqft |
Source: | ||
| 8/10/2026 | Price change | $799,000-3.2%$364/sqft |
Source: | ||
| 7/12/2026 | Price change | $825,000-1.8%$376/sqft |
Source: | ||
| 6/26/2026 | Listed for sale | $840,000+124%$383/sqft |
Source: | ||
| 3/23/2015 | Sold | $375,000$171/sqft |
Source: Public Record Report a problem | ||
Public tax history
| Year | Property taxes | Tax assessment |
|---|---|---|
| 2025 | $3,088 +2.7% | $248,492 +3% |
| 2024 | $3,007 +4.3% | $241,255 +3% |
| 2023 | $2,884 +3.7% | $234,229 +3% |
| 2022 | $2,781 +2.3% | $227,407 +3% |
| 2021 | $2,719 +3% | $220,784 +3% |
| 2020 | $2,641 +3.4% | $214,354 +3% |
| 2019 | $2,555 +3% | $208,111 +3% |
| 2018 | $2,482 | $202,050 +3% |
| 2017 | $2,482 +8% | $196,165 +3% |
| 2016 | $2,297 +2.2% | $190,451 +3% |
| 2015 | $2,247 +1.8% | $184,904 +3% |
| 2014 | $2,207 +26.8% | $179,518 +3% |
| 2013 | $1,741 +8.8% | $174,289 +3% |
| 2012 | $1,599 | $169,213 +3% |
| 2011 | -- | $164,284 +3% |
| 2010 | -- | $159,499 +3% |
| 2009 | -- | $154,853 +3% |
| 2008 | -- | $150,343 +3% |
| 2007 | -- | $145,964 +3% |
| 2006 | -- | $141,713 +3% |
| 2005 | -- | $137,585 +3% |
| 2004 | -- | $133,578 +3% |
| 2003 | -- | $129,687 +3% |
| 2002 | -- | $125,910 +3% |
| 2001 | -- | $122,243 +3% |
| 2000 | -- | $118,683 |
Find assessor info on the county website
Monthly payment
Est. payment
Payment breakdown
Explore the cost of this home by adjusting the details. Changes won't be saved.Climate risks
Neighborhood: 97454
Nearby schools
Schools provided by the listing agent
- Elementary: Marcola
- Middle: Mohawk
- High: Mohawk
Source: RMLS (OR). This data may not be complete. We recommend contacting the local school district to confirm school assignments for this home.