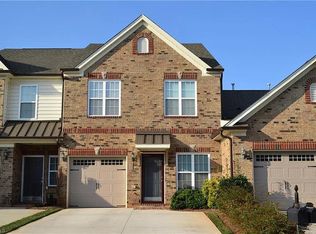
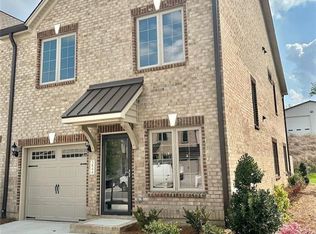
Two-story luxurious town home includes a large Primary suite with vaulted ceiling. The Primary bathroom comes with a double sink vanity and a separate shower with a large walk in closet. The second bedroom sits just down the hallway from the second bathroom. This property also offers a third bedroom. On the main level you will find a large family room with a fireplace as well as a roomy kitchen and separate dining area. The grand two-story foyer has a tall ceiling reaching all the way up to the top floor.
Bonus offer - Sign a 48-month lease and get your last month completely FREE.
Small pets allowed.
Parking
Total spaces: 1
Parking features: Garage, Paved, Paved Drive, Attached, Garage Door Opener
Garage spaces: 1
Covered spaces: 1
Has uncovered spaces: Yes
Property
Levels: Two
Exterior features: Lighting
Fencing: Fenced, Privacy
Living area range: 1700 - 1800 Square Feet
Tenants are responsible under landlord tenant law to maintain the rental property. Tenants must keep their property free from safety or sanitary hazards. They must not cause damage to the rental property and must follow all building and housing codes.
Tenant shall pay when due all bills for water, sewer rents, sewer charges, heat, gas and electricity and other utilities used in the Building or on the Leased Premises from the commencement of the Initial Term until the expiration of the Term.
Townhouse for rent
Accepts Zillow applications
$1,995/moFees may apply
3849 Thistleberry Rd, High Point, NC 27265
3beds
1,788sqft
Price may not include required fees and charges. Price shown reflects the lease term provided. Learn more|
Townhouse
Available now
Cats, small dogs OK
Air conditioner, central air
Attached garage parking
Central
What's special
Roomy kitchenSeparate showerSeparate dining area
- 24 days |
- -- |
- -- |
Zillow last checked:
Listing updated:
Travel times
Facts & features
Interior
Bedrooms & bathrooms
- Bedrooms: 3
- Bathrooms: 3
- Full bathrooms: 2
- 1/2 bathrooms: 1
Heating
- Central
Cooling
- Air Conditioner, Central Air
Appliances
- Included: Dishwasher, Refrigerator
Features
- Walk In Closet
- Flooring: Hardwood
- Furnished: Yes
Interior area
- Total interior livable area: 1,788 sqft
Property
Parking
- Parking features: Attached, Garage
- Has attached garage: Yes
- Details: Contact manager
Details
- Additional structures: Garage(s)
- Parcel number: 234775
Construction
Type & style
- Home type: Townhouse
- Property subtype: Townhouse
Building
Management
- Pets allowed: Yes
Community & HOA
Location
- Region: High Point
Financial & listing details
- Lease term: 1 Year
Price history
| Date | Event | Price |
|---|---|---|
| 7/18/2026 | Price change | $1,995-2.7%$1/sqft |
Source: Zillow Rentals Report a problem | ||
| 7/6/2026 | Price change | $2,050+2.8%$1/sqft |
Source: Zillow Rentals Report a problem | ||
| 7/2/2026 | Listed for rent | $1,995-2.7%$1/sqft |
Source: Zillow Rentals Report a problem | ||
| 7/2/2025 | Listing removed | $2,050$1/sqft |
Source: Zillow Rentals Report a problem | ||
| 7/1/2025 | Price change | $2,050-2.4%$1/sqft |
Source: Zillow Rentals Report a problem | ||
| 5/29/2025 | Listed for rent | $2,100$1/sqft |
Source: Zillow Rentals Report a problem | ||
| 7/21/2023 | Sold | $324,000$181/sqft |
Source: Public Record Report a problem | ||
Neighborhood: 27265
Nearby schools
GreatSchools rating
- 8/10Southwest Elementary SchoolGrades: K-5Distance: 0.6 mi
- 3/10Southwest Guilford Middle SchoolGrades: 6-8Distance: 0.7 mi
- 5/10Southwest Guilford High SchoolGrades: 9-12Distance: 0.9 mi