Skip main navigation
For sale
  • $599,900

    385-381 Ten Rod Rd, North Kingstown, RI 02852

    4beds
    2,581sqft
    : Get pre-qualified
    Multi Family
    Built in 1884
    -- sqft lot
    $-- Zestimate®
    $232/sqft
    $-- HOA

    What's special

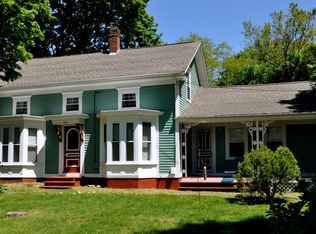
    Great opportunity for a multi-generational family or investors. Just over a mile to Wickford Village and Wickford Junction MBTA station. This unique property is a two-family and also has a 364 sq ft detached building that was a barber shop years ago that includes a half bath. This would be great for home office or studio. First floor unit has 2 bedrooms, 1 bath, a living room with a wood stove, dining room and kitchen. This unit is dated and needs rehab. The second floor unit is more updated and is super sunny with loads of windows. It has 2 bedrooms (you do have to walk through one to access the other), 1 bath, living room, kitchen and access to the back yard. There are 3 garages and a wonderful back yard. Originally a single family home, it could be brought back! Updates include: Roof and windows were done in 2016, boiler 2014, oil tank 2012 and 2 hot water heaters. PLEASE NOTE: Due to exterior peeling paint and cesspool this property will not qualify for VA and most FHA loan programs. This is being sold "As Is". Buyer and agent must do their own due diligence.
    20 hours
    |
    972
    |
    46
    |

    Zillow last checked:

    Listing updated:

    Listed by:

    Ann McCrory 401-413-6075,

    RI Real Estate Services,

    Heather Quimby 401-258-2538,

    RI Real Estate Services

    Source: StateWide MLS RI,MLS#: 1413449MLS Logo

    Tour with a local agent

      Facts & features

      Interior

      Bedrooms & bathrooms
      • Bedrooms: 4
      • Bathrooms: 3
      • Full bathrooms: 2
      • 1/2 bathrooms: 1
      Bathroom
      • Features: Bath w Tub
      Heating
      • Oil, Baseboard
      Cooling
      • None
      Appliances
      • Included: Dryer, Oven/Range, Refrigerator, Washer
      • Laundry: In Building
      Features
      • Wall (Paneled), Wall (Wood), Plumbing (Mixed), Insulation (Unknown)
      • Flooring: Hardwood, Laminate, Carpet
      • Basement: Partial,Interior and Exterior,Unfinished,Laundry
      • Attic: Attic Stairs, Attic Storage
      • Has fireplace: No
      Interior area
      • Total structure area: 2,581
      • Total interior livable area: 2,581 sqft
      Video & virtual tour

      Property

      Parking
      • Total spaces: 11
      • Parking features: Detached, Garage Door Opener, Driveway
      • Garage spaces: 3
      • Has uncovered spaces: Yes
      Features
      • Stories: 2
      Lot
      • Size: 0.73 Acres
      • Features: Paved
      Details
      • Additional structures: Outbuilding
      • Zoning: VR
      • Other equipment: Wood Stove

      Construction

      Type & style
      • Home type: MultiFamily
      • Property subtype: Multi Family
      • Attached to another structure: Yes
      Materials
      • Paneled, Wood Wall(s), Clapboard
      • Foundation: Brick/Mortar, Stone
      Condition
      • New construction: No
      • Year built: 1884

      Utilities & green energy

      • Electric: 100 Amp Service, 220 Volts, Circuit Breakers
      • Sewer: Cesspool
      • Water: Municipal
      • Utilities for property: Water Connected

      Community & HOA

      Community
      • Features: Near Public Transport, Commuter Bus, Golf, Marina, Public School, Railroad, Recreational Facilities, Restaurants, Schools, Near Shopping, Near Swimming, Tennis
      • Subdivision: Lafayette-Wickford
      HOA
      • Has HOA: No
      Location
      • Region: North Kingstown

      Financial & listing details

      • Price per square foot: $232/sqft
      • Annual tax amount: $5,998
      • Date on market: 5/26/2026
      • Inclusions: This home has been in the same family for generations. No recent rental history. Current owner acquired property through an estate. Town of North Kingstown has the separate shop listed as building use...COMBO PROP-94. The assessor has it zoned as VR. Buyer and their agent to do their own due diligence as to what this property can be used for
      • Total actual rent: 0
      Get pre-qualifiedBe ready to make an offer.
      Connect with an agentGet info on this home, tour, and more.
      Calculate monthly paymentSee if you can afford this home.

        Estimated market value

        Not available

        Estimated sales range

        Not available

        Not available

        Price history

        DateEventPrice
        5/26/2026Listed for sale$599,900$232/sqft
        Source: StateWide MLS RI #1413449 Report a problem

        Public tax history

        Tax history is unavailable.

        Monthly payment

        Est. payment

          Payment breakdown

          Explore the cost of this home by adjusting the details. Changes won't be saved.
          All calculations are estimates and provided by Zillow, Inc. for informational purposes only. Actual amounts may vary.
          HOA fees may include property taxes on listings classified as Co-Ops. Contact the listing agent and/or owner for fee details.
          Mortgage interest rates are dependent on a number of factors, including credit score, down payment, and repayment length. Interest rate data provided by Zillow Group Marketplace, Inc. as of 1/1/1970 from various mortgage lenders with which we have lead or other similar arrangements; the Estimated Payment is an average of those rates.
          See how much you could borrow to make a competitive offer.

          Climate risks

          Neighborhood: 02852

          Nearby schools

          GreatSchools rating

          A local agent can set up tours, give advice and negotiate with sellers.

          A local lender can help you make sure your offer is ready when you are.

          Browse local experts

          Similar homes

          Skip to the end of the carouselSkip to the beginning of the carousel