Introducing 385 Bridge Road, an Eastham gem with endless possibilities for expansion, improvement, or for a new home on the included 1.4 acre lot. Maybe even a family compound. Ideally located just a short walk from Cape Cod Bay, and minutes to the National Seashore, Fort Hill and other Cape Cod landmarks, this inviting residence presents a rare opportunity to own a piece of history in move-in condition. The living room, a welcoming space for relaxation and gatherings, features a fireplace that serves as its focal point, offering warmth and ambiance during cooler months. The kitchen, designed with both functionality and style, boasts a peninsula, offering additional workspace and a casual dining area. The main bath is designed with a walk-in shower, providing luxury and convenience. This residence offers four bedrooms, two full baths, and a spacious 2 car garage with an unfinished second level and half bath. Showings by appointment begin immediately.
For sale
$1,300,000
385 Bridge Rd, Eastham, MA 02642
4beds
2,316sqft
Single Family Residence
Built in 1800
2 Acres Lot
$878,900 Zestimate®
$561/sqft
$-- HOA
What's special
Inviting residenceFour bedrooms
- 69 days |
- 804 |
- 25 |
Zillow last checked:
Listing updated:
Listed by:
Stephen Laska 508-450-1374,
RE/MAX Vision 508-842-3000
Source: MLS PIN,MLS#: 73515464
Loading...
Facts & features
Interior
Bedrooms & bathrooms
- Bedrooms: 4
- Bathrooms: 2
- Full bathrooms: 2
Primary bedroom
- Level: First
Bedroom 2
- Level: Second
Bedroom 3
- Level: Second
Bedroom 4
- Level: Second
Dining room
- Level: First
Kitchen
- Level: First
Living room
- Level: First
Heating
- Baseboard, Oil
Cooling
- None
Appliances
- Included: Water Heater, Tankless Water Heater, Range, Dishwasher, Refrigerator, Washer, Dryer
- Laundry: Electric Dryer Hookup, Washer Hookup
Features
- Den
- Flooring: Wood, Vinyl, Carpet
- Windows: Insulated Windows, Storm Window(s), Screens
- Basement: Partial,Crawl Space,Bulkhead,Sump Pump,Concrete,Unfinished
- Number of fireplaces: 1
Interior area
- Total structure area: 2,316
- Total interior livable area: 2,316 sqft
- Finished area above ground: 2,316
Property
Parking
- Total spaces: 12
- Parking features: Attached, Garage Door Opener, Off Street, Stone/Gravel
- Attached garage spaces: 2
- Uncovered spaces: 10
Features
- Patio & porch: Deck
- Exterior features: Deck, Rain Gutters, Screens, Outdoor Shower
- Waterfront features: Bay, 3/10 to 1/2 Mile To Beach, Beach Ownership(Public)
- Frontage length: 240.00
Lot
- Size: 2 Acres
- Features: Wooded, Cleared, Level
Details
- Parcel number: M:0020 L:0070,2295275
- Zoning: RES
Construction
Type & style
- Home type: SingleFamily
- Architectural style: Cape,Antique
- Property subtype: Single Family Residence
Materials
- Frame, Post & Beam
- Foundation: Block
- Roof: Shingle,Rubber
Condition
- Year built: 1800
Utilities & green energy
- Electric: Circuit Breakers, 200+ Amp Service
- Sewer: Private Sewer
- Water: Private
- Utilities for property: for Electric Range, for Electric Oven, for Electric Dryer, Washer Hookup
Community & HOA
Community
- Features: Conservation Area
HOA
- Has HOA: No
Location
- Region: Eastham
Financial & listing details
- Price per square foot: $561/sqft
- Tax assessed value: $739,300
- Annual tax amount: $5,700
- Date on market: 5/8/2026
- Listing terms: Contract
Estimated market value
$878,900
$791,000 - $976,000
$3,903/mo
Price history
| Date | Event | Price |
|---|---|---|
| 5/8/2026 | Listed for sale | $1,300,000$561/sqft |
Source: MLS PIN #73515464 Report a problem | ||
Public tax history
| Year | Property taxes | Tax assessment |
|---|---|---|
| 2025 | $5,700 +13.3% | $739,300 +3% |
| 2024 | $5,032 +8.6% | $717,900 +12.2% |
| 2023 | $4,632 +5.4% | $639,800 +24.9% |
| 2022 | $4,396 +2.9% | $512,400 +10.1% |
| 2021 | $4,273 -2.7% | $465,500 -7.5% |
| 2020 | $4,390 +7% | $503,400 +1.2% |
| 2019 | $4,104 +1.7% | $497,400 +3% |
| 2018 | $4,034 +7.8% | $483,100 +2% |
| 2017 | $3,741 +5% | $473,500 -1.1% |
| 2016 | $3,562 +7.4% | $478,700 +2.5% |
| 2015 | $3,317 +1.1% | $467,200 |
| 2014 | $3,280 +6.2% | $467,200 -1.2% |
| 2013 | $3,088 +0.8% | $472,900 -2% |
| 2012 | $3,064 +5.8% | $482,500 -1.5% |
| 2011 | $2,895 +2.3% | $489,800 -4.6% |
| 2010 | $2,829 +3.2% | $513,500 -0.5% |
| 2009 | $2,742 +12.1% | $516,300 -2.7% |
| 2008 | $2,445 | $530,400 |
| 2007 | $2,445 +2.6% | $530,400 +4.3% |
| 2006 | $2,384 +3.2% | $508,300 +15.1% |
| 2005 | $2,310 +7% | $441,600 +4.8% |
| 2004 | $2,158 +12.3% | $421,400 +107.5% |
| 2003 | $1,921 +12.3% | $203,100 -0.2% |
| 2001 | $1,711 -11.7% | $203,500 +23% |
| 2000 | $1,937 | $165,400 |
Find assessor info on the county website
Monthly payment
Est. payment
Payment breakdown
Explore the cost of this home by adjusting the details. Changes won't be saved.Climate risks
Neighborhood: 02642
Nearby schools
GreatSchools rating
- 6/10Eastham Elementary SchoolGrades: PK-5Distance: 2.9 mi
- 6/10Nauset Regional Middle SchoolGrades: 6-8Distance: 1.3 mi
- 6/10Nauset Regional High SchoolGrades: 9-12Distance: 4.1 mi
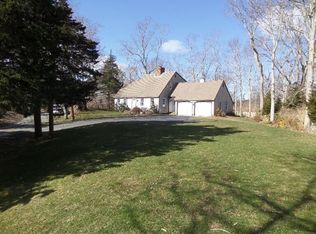
- $1,062,4003 bd3 ba2.1k sqft10 Elisabeth Dr, Eastham, MA 02642Off Market
- $302,500-- bd-- ba-- sqft485 Bridge Rd, Eastham, MA 02642Off Market
- $1,387,7003 bd2 ba1.8k sqft420 Bridge Rd, Eastham, MA 02642Off Market
- $1,247,3004 bd3 ba2.4k sqft585 Bridge Rd, Eastham, MA 02642Off Market
- $1,608,7004 bd4 ba2.9k sqft280 Bridge Rd, Eastham, MA 02642Off Market
- $889,5003 bd3 ba1.4k sqft255 Bridge Rd, Eastham, MA 02642Off Market
- $928,8002 bd1 ba768 sqft20 Elisabeth Dr, Eastham, MA 02642Off Market
- $769,9003 bd1 ba1.6k sqft225 Bridge Rd, Eastham, MA 02642Off Market
A local agent can set up tours, give advice and negotiate with sellers.
Similar homes
- $1,349,0004 bd2 ba2.1k sqft495 Aspinet Road, Eastham, MA 02642For Sale
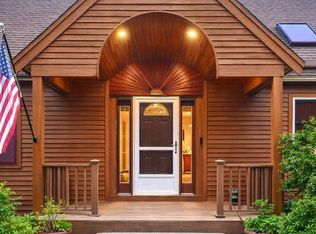
 MLS ID #22600895, Kimberly A Clark, Bayside Realty Consultants. CCIMLS
 - $1,076,0003 bd3 ba2.4k sqft645 Nauset Road, Eastham, MA 02642For Sale
 MLS ID #22602590, Kimberley B Vitale, William Raveis Real Estate & Home Services. CCIMLS
 - $999,9993 bd2 ba1.9k sqft15 Runway Lane, Eastham, MA 02642For Sale
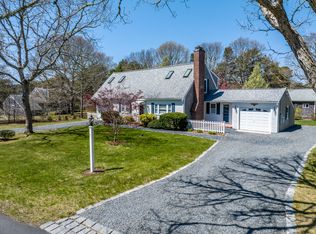 MLS ID #22602080, Sarah H Sherman, Hopper R E/Outer Cape Rentals. CCIMLS
 - $1,000,0004 bd2 ba1.3k sqft40 Bayview Road, Eastham, MA 02642For Sale
 MLS ID #22600455, Deborah F Kruzel, Keller Williams Gateway Realty. CCIMLS
 - $1,898,0003 bd4 ba2.6k sqft20 Kittiwake Lane, Eastham, MA 02642For SaleMLS ID #22505173, Kimberley B Vitale, William Raveis Real Estate & Home Services. CCIMLS
- $745,0004 bd2 ba2.2k sqft50 Silver Oak Road, Eastham, MA 02642For SaleMLS ID #22602026, Nicholas Bono, Christie's International Real Estate Atlantic Brokerage. CCIMLS
- $959,0004 bd2 ba2.1k sqft2 Shell Lane, Orleans, MA 02653For SaleMLS ID #22601075, Leighton Team, Keller Williams Realty. CCIMLS
- $897,0005 bd3 ba2k sqft390 Brackett Road, Eastham, MA 02642For SaleMLS ID #22602573, Bob Sheldon, RE/MAX Real Estate Center. CCIMLS
- $1,135,0005 bd4 ba2.5k sqft67-69 Bakers Pond Rd, Orleans, MA 02653For SaleMLS ID #73483696, Kirsten Johnston, Gibson Sotheby's International Realty. MLS PIN
- $699,0004 bd2 ba1.4k sqft5 Anderson Lane, Eastham, MA 02642For SaleMLS ID #22602168, Liz Holguin, Classic Cape Real Estate, LLC. CCIMLS
- $1,299,0004 bd3 ba3k sqft7 Valley Road, Brewster, MA 02631For SaleMLS ID #22602945, Peter Lomenzo, Gibson Sotheby's International Realty. CCIMLS
- $1,135,0005 bd4 ba2.5k sqft67-69 Bakers Pond Road, Orleans, MA 02653For SaleMLS ID #22600625, Kirsten Johnston, Gibson Sotheby's International Realty. CCIMLS
- $1,100,0006 bd4 ba2.9k sqft600 Kingsbury Beach Road, Eastham, MA 02642For SaleMLS ID #22600300, Bob Sheldon, RE/MAX Real Estate Center. CCIMLS
- $1,474,0004 bd2 ba1.8k sqft9 Honeysuckle Lane, Orleans, MA 02653For SaleMLS ID #22505438, Liz Holguin, Classic Cape Real Estate, LLC. CCIMLS
- $799,9003 bd2 ba1.6k sqft80 Runway Lane, Eastham, MA 02642For SaleMLS ID #22601722, Linda B Collins, ASP, Christie's International Real Estate Atlantic Brokerage. CCIMLS
- $1,299,9994 bd4 ba3k sqft10 OLD COLONY Way, South Yarmouth, MA 02664For SaleMLS ID #22603397, Mike Karras Team The Mike Karras Team, William Raveis Real Estate & Home Services. CCIMLS
- $1,275,0004 bd3 ba2.4k sqft52 Barque Circle, South Dennis, MA 02660For SaleMLS ID #22603161, Leda Phillips, LAER Realty Partners. CCIMLS
- $1,350,0003 bd2 ba2.1k sqft35 Duncan Ln, Chatham, MA 02633For SaleMLS ID #73531412, John Habeeb, Alliance Realty Advisors, Inc.. MLS PIN
- $1,749,9005 bd5 ba2.9k sqft60 Rock Harbor Rd, Orleans, MA 02653For SaleMLS ID #73510272, Deborah Salvatore, Berkshire Hathaway Home Service New England Properties. MLS PIN
- $1,270,0004 bd2 ba1.8k sqft47 Flying Dragon Road, Brewster, MA 02631For SaleMLS ID #22601601, Peggy A Farber, Gibson Sotheby's International Realty. CCIMLS
