Over 5 Acres in Alpharetta! This one-owner home delivers something increasingly rare-the quiet and space of country living without sacrificing a single city convenience. A long, winding driveway sets the tone before you even reach the front door, with Avalon, Downtown Alpharetta, Milton, and Halcyon all just minutes away. Situated next door to the Crooked Creek neighborhood and Iron Horse Country Club, the location speaks for itself. The home makes a grand first impression even before you step inside. The two-story foyer welcomes you with a curved staircase and marble flooring, flanked by a formal dining room and a flexible office space. The family room is a study in craftsmanship, featuring custom mahogany walls and ceilings that create incredible richness and warmth. Your guests will enjoy the newly remodeled powder room. The kitchen is as well-equipped as it is well-designed, featuring quartz countertops, a Viking refrigerator, a generous walk-in pantry, and a breakfast area. A walk-in laundry room connects to the garage and serves as a convenient mudroom, complete with a half bath. The sunroom is where you will truly "live"-wrapped on three sides by oversized windows with direct pool views and doors that open seamlessly to the outdoor entertaining area and well-appointed bar. The oversized primary suite is anchored by a fireplace and a newly renovated bath with a large glass-enclosed shower. Upstairs, two bedrooms open to private balconies overlooking the pool, and all upper bedrooms offer large walk-in closets and well-appointed baths. With acres of land and a gated pool area providing privacy in every direction, this is as much a lifestyle as it is a home.
Pending
Price cut: $150K (9/8)
$1,450,000
385 Five Acre Rd, Milton, GA 30004
4beds
5,196sqft
Single Family Residence
Built in 1983
5 Acres Lot
$1,360,000 Zestimate®
$279/sqft
$-- HOA
What's special
Curved staircaseFlexible office spaceLong winding drivewayBreakfast areaTwo-story foyerGenerous walk-in pantryAcres of land
- 95 days
- 841
- 65
Zillow last checked:
Listing updated:
Listed by:
Linda Jacobs 770-337-2006,
Keller Williams Realty North Atlanta
Source: GAMLS,MLS#: 10800569
Facts & features
Interior
Bedrooms & bathrooms
- Bedrooms: 4
- Bathrooms: 5
- Full bathrooms: 3
- 1/2 bathrooms: 2
- Main level bathrooms: 1
- Main level bedrooms: 1
Rooms
- Room types: Laundry
Dining room
- Features: Seats 12+
Kitchen
- Features: Breakfast Room, Kitchen Island, Solid Surface Counters, Walk-in Pantry
Heating
- Zoned
Cooling
- Ceiling Fan(s), Central Air, Electric, Zoned
Appliances
- Included: Dishwasher, Disposal, Dryer, Microwave, Refrigerator
- Laundry: Other
Features
- Beamed Ceilings, Bookcases, Double Vanity, Master On Main Level, Vaulted Ceiling(s), Walk-In Closet(s), Wet Bar
- Flooring: Hardwood
- Windows: Bay Window(s), Storm Window(s)
- Basement: Finished,Partial
- Number of fireplaces: 2
- Fireplace features: Master Bedroom
- Common walls with other units/homes: No Common Walls
Interior area
- Total structure area: 5,196
- Total interior livable area: 5,196 sqft
- Finished area above ground: 4,700
- Finished area below ground: 496
Property
Parking
- Total spaces: 2
- Parking features: Attached, Garage, Garage Door Opener, Kitchen Level, Side/Rear Entrance
- Has attached garage: Yes
Features
- Levels: Three Or More
- Stories: 3
- Patio & porch: Patio
- Exterior features: Balcony
- Has private pool: Yes
- Pool features: In Ground
- Fencing: Back Yard,Fenced
- Waterfront features: No Dock Or Boathouse
- Body of water: None
Lot
- Size: 5 Acres
- Features: Cul-De-Sac, Level, Private
- Residential vegetation: Wooded
Details
- Parcel number: 22 523007530251
- Other equipment: Intercom
Construction
Type & style
- Home type: SingleFamily
- Architectural style: Brick 4 Side,Traditional
- Property subtype: Single Family Residence
Materials
- Brick
- Roof: Composition
Condition
- Resale
- New construction: No
- Year built: 1983
Utilities & green energy
- Electric: 220 Volts
- Sewer: Septic Tank
- Water: Public
- Utilities for property: Cable Available, Electricity Available, Natural Gas Available, Phone Available, Water Available
Community & HOA
Community
- Features: None
- Subdivision: Five Acre Estates
HOA
- Has HOA: No
- Services included: None
Location
- Region: Milton
Financial & listing details
- Price per square foot: $279/sqft
- Tax assessed value: $1,140,200
- Annual tax amount: $3,757
- Date on market: 7/9/2026
- Cumulative days on market: 95 days
- Listing agreement: Exclusive Right To Sell
- Electric utility on property: Yes
Estimated market value
$1,360,000
$1.29M - $1.43M
$5,037/mo
Price history
| Date | Event | Price |
|---|---|---|
| 9/24/2026 | Pending sale | $1,450,000$279/sqft |
Source:  GAMLS #10800569 Report a problem GAMLS #10800569 Report a problem | ||
| 9/8/2026 | Price change | $1,450,000-9.4%$279/sqft |
Source: GAMLS #10800569 Report a problem | ||
| 7/9/2026 | Listed for sale | $1,600,000+79.8%$308/sqft |
Source: GAMLS #10800569 Report a problem | ||
| 7/30/2019 | Listing removed | $890,000$171/sqft |
Source: Keller Williams Realty Consultants #6507363 Report a problem | ||
| 2/18/2019 | Listed for sale | $890,000-22.6%$171/sqft |
Source: Keller Williams Realty Consult #8528524 Report a problem | ||
| 1/1/2019 | Listing removed | $1,150,000$221/sqft |
Source: Atlanta Communities #8428837 Report a problem | ||
| 10/17/2018 | Price change | $1,150,000-11.5%$221/sqft |
Source: Atlanta Communities #8428837 Report a problem | ||
| 8/2/2018 | Listed for sale | $1,300,000+4%$250/sqft |
Source: Atlanta Communities #8428837 Report a problem | ||
| 6/6/2015 | Listing removed | $1,250,000$241/sqft |
Source: Owner Report a problem | ||
| 3/25/2014 | Listed for sale | $1,250,000+7042.9%$241/sqft |
Source: Owner Report a problem | ||
| 5/24/1978 | Sold | $17,500$3/sqft |
Source: Agent Provided Report a problem | ||
Public tax history
| Year | Property taxes | Tax assessment |
|---|---|---|
| 2025 | $3,757 +4% | $456,080 +72.7% |
| 2024 | $3,611 +19.2% | $264,080 |
| 2023 | $3,030 -15.1% | $264,080 |
| 2022 | $3,568 +0.1% | $264,080 +3% |
| 2021 | $3,564 -50.2% | $256,360 +1.2% |
| 2020 | $7,151 +1.1% | $253,360 +1.8% |
| 2019 | $7,072 | $248,880 +2.4% |
| 2018 | $7,072 | $243,040 +115.9% |
| 2017 | $7,072 +110.9% | $112,560 |
| 2016 | $3,353 -1.5% | $112,560 |
| 2015 | $3,402 +11.6% | $112,560 |
| 2014 | $3,049 | $112,560 |
| 2013 | -- | $112,560 |
| 2012 | $2,925 | $112,560 |
| 2011 | -- | $112,560 -26.6% |
| 2010 | $4,122 | $153,440 |
| 2009 | -- | $153,440 -4.4% |
| 2008 | -- | $160,560 |
| 2007 | -- | $160,560 |
| 2005 | $4,899 +2.9% | $160,560 +3.5% |
| 2004 | $4,761 +1.6% | $155,160 +3.4% |
| 2003 | $4,688 +3.2% | $150,120 +6.4% |
| 2002 | $4,544 -4.8% | $141,120 |
| 2001 | $4,773 | $141,120 |
Find assessor info on the county website
Monthly payment
Est. payment
Payment breakdown
Explore the cost of this home by adjusting the details. Changes won't be saved.Climate risks
Neighborhood: 30004
Nearby schools
Schools provided by the listing agent
- Elementary: Cogburn Woods
- Middle: Hopewell
- High: Cambridge
Source: GAMLS. This data may not be complete. We recommend contacting the local school district to confirm school assignments for this home.
Similar homes
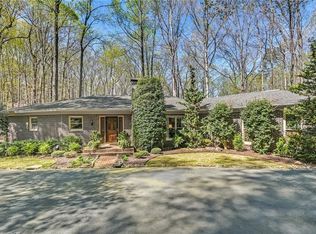
- $1,495,0005 bd4 ba6.2k sqft550 Eagles Landing Dr, Alpharetta, GA 30004Active

 MLS ID #10794336, Denny Faircloth, Realty of America. GAMLS
 - $1,595,0006 bd7 ba7.1k sqft750 Tramore Pl, Milton, GA 30004Active
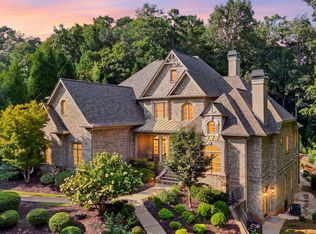 MLS ID #10849295, Kelly B Rosen, Keller Williams Realty Atl. Partners. GAMLS
 - $1,199,0005 bd5 ba4.8k sqft1175 Jennifer Oaks Dr, Alpharetta, GA 30004For Sale
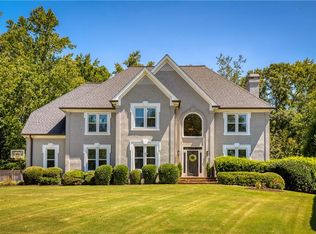
 MLS ID #7850744, Tammy Weaver, Armont Real Estate. FMLS GA
 - $1,599,0006 bd8 ba7.4k sqft485 Arcaro Dr, Milton, GA 30004For Sale
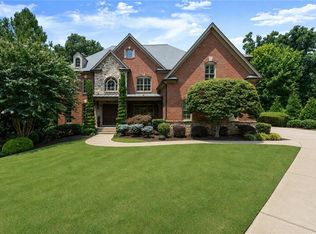 MLS ID #7809769, Andrea Seeney, Atlanta Fine Homes Sotheby's International. FMLS GA
 - $1,499,0005 bd5 ba5.3k sqft5070 Huntwood Way, Roswell, GA 30075Active Under ContractMLS ID #10869282, Angela Medley, Atlanta Fine Homes - Sotheby's Int'l. GAMLS
- $1,800,0006 bd5 ba6k sqft410 Buckfield Ln, Milton, GA 30004For SaleMLS ID #7815263, JENNY DOYLE, Atlanta Fine Homes Sotheby's International. FMLS GA
- $1,850,0005 bd6 ba7.4k sqft910 Pleasant Hollow Trl, Milton, GA 30004For SaleMLS ID #7719912, Lisa Augello, Atlanta Fine Homes Sotheby's International. FMLS GA
- $1,675,0006 bd7 ba7.2k sqft720 Lake Mist Cv, Milton, GA 30004For SaleMLS ID #7786427, Jamie Keeling, HOME Luxury Real Estate. FMLS GA
- $1,495,0005 bd6 ba6k sqft6297 Windward Pkwy, Alpharetta, GA 30005For SaleMLS ID #7843692, Aliaa Alsafadi, Keller Williams Realty Atlanta Partners. FMLS GA
- $1,275,0005 bd5 ba5.6k sqft995 Freehome Rd, Canton, GA 30115ActiveMLS ID #10731754, Ruby Brancato, Keller Williams Community Partners. GAMLS
- $1,394,9005 bd6 ba6.4k sqft1875 Southers Cir, Suwanee, GA 30024ActiveMLS ID #10868820, Cathy B Cobb, BHHS Georgia Properties. GAMLS
- $1,300,0006 bd5 ba5.9k sqft3805 Newport Bay Dr, Alpharetta, GA 30005For SaleMLS ID #7846332, Brian K. Henson, Peachtree Town & Country. FMLS GA
- $1,299,9995 bd5 ba6k sqft5040 John Burruss Rd, Cumming, GA 30040For SaleMLS ID #7835380, Kristy Mahurin, Peachtree Town & Country. FMLS GA
- $1,689,0004 bd5 ba5.3k sqft135 Amy Ln, Canton, GA 30115ActiveMLS ID #10801738, Anita Corsini, RB Realty. GAMLS
- $1,150,0004 bd4 ba5.1k sqft12190 Brookfield Club Dr, Roswell, GA 30075ActiveMLS ID #10868863, Adam Kosarick, Fathom Realty GA, LLC. GAMLS
- $1,100,0006 bd5 ba4.2k sqft1135 Jennifer Oaks Dr, Alpharetta, GA 30004ActiveMLS ID #10812189, Mark D Broyles, BHGRE Metro Brokers. GAMLS
- $1,175,0005 bd3 ba4.2k sqft851 Lacy Rd, Canton, GA 30115ActiveMLS ID #10805882, The Johnson Brokers Team, Atlanta Communities. GAMLS
- $1,550,0006 bd7 ba6.6k sqft3125 Wills Mill Rd, Cumming, GA 30041For SaleMLS ID #7816403, Robert Clarkson, Century 21 Connect Realty. FMLS GA
- $1,325,0005 bd7 ba5.5k sqft806 Waterford Estates Mnr, Canton, GA 30115For SaleMLS ID #7751971, BRYAN ROACH, ERA Sunrise Realty. FMLS GA
- $1,120,0007 bd6 ba5.8k sqft4135 Wildberry Ln, Cumming, GA 30040ActiveMLS ID #10869791, Lavanya Thadiparthi, Sekhars Realty, Inc.. GAMLS
