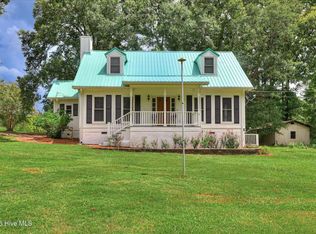
Welcome to 385 Harlem Grovetown Road, offering 5 bedrooms, 3 bathrooms, approximately 2,922 square feet, and 4.76 acres in Harlem. The spacious floor plan provides plenty of flexibility for everyday living, entertaining, working from home, or accommodating guests. Step outside and nearly five acres give you the kind of breathing room that's becoming harder to find, with plenty of space to enjoy the outdoors and make the property your own. Inside, you'll find an updated, move-in ready interior with generous living spaces and room for everyone to find their own corner. Conveniently positioned between Harlem and Grovetown with access to shopping, dining, I-20, and everyday conveniences. Five bedrooms. Nearly five acres. Plenty of possibilities. Come see what makes this property stand out!
For sale
$525,000
385 Harlem Grovetown Road, Harlem, GA 30814
5beds
2,922sqft
Single Family Residence
Built in 1967
4.76 Acres Lot
$506,200 Zestimate®
$180/sqft
$-- HOA
What's special
Updated move-in ready interiorGenerous living spacesSpacious floor plan
- 4 days
- 226
- 23
Zillow last checked:
Listing updated:
Listed by:
Jonte Thomas 419-552-8616,
Meybohm Real Estate - Evans
Source: Hive MLS,MLS#: 100603227 Originating MLS: REALTORS® of Greater Augusta
Originating MLS: REALTORS® of Greater AugustaFacts & features
Interior
Bedrooms & bathrooms
- Bedrooms: 5
- Bathrooms: 3
- Full bathrooms: 3
Rooms
- Room types: Master Bedroom, Bedroom 1, Bedroom 3, Bedroom 4, Bedroom 2, Family Room, Dining Room, Living Room, Laundry
Primary bedroom
- Level: Main
- Dimensions: 16.42 x 12.5
Bedroom 1
- Level: Main
- Dimensions: 12 x 12.25
Bedroom 2
- Level: Main
- Dimensions: 14.5 x 12.5
Bedroom 3
- Level: Main
- Dimensions: 14.25 x 12
Bedroom 4
- Level: Main
- Dimensions: 16.25 x 12.08
Dining room
- Level: Main
- Dimensions: 11.17 x 12.17
Family room
- Level: Main
- Dimensions: 22.17 x 17.08
Kitchen
- Level: Main
- Dimensions: 20.5 x 17.08
Laundry
- Level: Main
- Dimensions: 7.67 x 6
Living room
- Level: Main
- Dimensions: 18.5 x 12.17
Heating
- Fireplace(s), Forced Air, Heat Pump, Natural Gas
Cooling
- Central Air, Ceiling Fan(s)
Appliances
- Laundry: Laundry Room
Features
- Entrance Foyer, Kitchen Island, Ceiling Fan(s), Walk-in Shower, Blinds/Shades
- Flooring: LVT/LVP
- Attic: Pull Down Stairs
- Has fireplace: Yes
Interior area
- Total structure area: 2,922
- Total interior livable area: 2,922 sqft
Video & virtual tour
Property
Parking
- Total spaces: 2
- Parking features: Attached Carport
- Carport spaces: 2
Features
- Levels: One
- Patio & porch: Covered, Front Porch
- Pool features: None
- Fencing: Metal/Ornamental,Partial
- Has view: Yes
- View description: See Remarks
- Waterfront features: None
- Frontage type: See Remarks
Lot
- Size: 4.76 Acres
- Dimensions: 4.76 Acres
- Features: Landscaped, Rural
Details
- Additional structures: Shed(s)
- Parcel number: H02 084
- Zoning: R-1A
- Special conditions: Standard
Construction
Type & style
- Home type: SingleFamily
- Property subtype: Single Family Residence
Materials
- See Remarks, Brick, Wood Frame
- Foundation: Crawl Space
- Roof: Architectural Shingle
Condition
- New construction: No
- Year built: 1967
Utilities & green energy
- Sewer: Septic Tank
- Water: County Water
- Utilities for property: Water Connected
Community & HOA
Community
- Subdivision: Not In Subdivision
HOA
- Has HOA: No
Location
- Region: Harlem
Financial & listing details
- Price per square foot: $180/sqft
- Tax assessed value: $145,836
- Annual tax amount: $2,146
- Date on market: 9/13/2026
- Cumulative days on market: 4 days
- Listing agreement: Exclusive Right To Sell
- Listing terms: Cash,Conventional,FHA,VA Loan
- Road surface type: Paved
Estimated market value
$506,200
$481,000 - $532,000
$2,462/mo
Price history
| Date | Event | Price |
|---|---|---|
| 9/13/2026 | Listed for sale | $525,000+128.3%$180/sqft |
Source:  Hive MLS #100603227 Report a problem Hive MLS #100603227 Report a problem | ||
| 2/12/2026 | Sold | $230,000+29.9%$79/sqft |
Source: Public Record Report a problem | ||
| 12/10/2010 | Sold | $177,000-11.5%$61/sqft |
Source: Hive MLS #98100643 Report a problem | ||
| 8/2/2010 | Listing removed | $199,900-20%$68/sqft |
Source: Systems Engineering, Inc. #325484 Report a problem | ||
| 5/12/2010 | Listed for sale | $249,900-13.8%$86/sqft |
Source: Systems Engineering, Inc. #325484 Report a problem | ||
| 1/3/2010 | Listing removed | $289,900$99/sqft |
Source: Systems Engineering, Inc. #312378 Report a problem | ||
| 5/28/2009 | Listed for sale | $289,900$99/sqft |
Source: Meybohm Realtors #312378 Report a problem | ||
Public tax history
| Year | Property taxes | Tax assessment |
|---|---|---|
| 2025 | $2,146 +13.1% | $364,590 +16.2% |
| 2024 | $1,898 +34.8% | $313,684 +11% |
| 2023 | $1,408 -11.2% | $282,695 +10.8% |
| 2022 | $1,586 +8.3% | $255,094 +12.8% |
| 2021 | $1,464 -51.6% | $226,224 +154% |
| 2020 | $3,023 +2.3% | $89,072 +3.6% |
| 2019 | $2,956 -0.1% | $85,968 -0.1% |
| 2018 | $2,960 +2.2% | $86,088 +2.5% |
| 2017 | $2,895 | $84,002 +7.8% |
| 2016 | $2,895 +10.7% | $77,913 +2.1% |
| 2015 | $2,616 +7.5% | $76,342 +0.2% |
| 2014 | $2,433 +19.9% | $76,194 +8.9% |
| 2012 | $2,030 +24.9% | $69,989 +26.5% |
| 2011 | $1,626 -3.3% | $55,346 |
| 2010 | $1,680 -12.1% | $55,346 |
| 2009 | $1,913 0% | $55,346 -11.4% |
| 2008 | $1,913 -0.9% | $62,476 -0.8% |
| 2007 | $1,930 +1.3% | $62,966 +1% |
| 2006 | $1,905 +7% | $62,345 +6.9% |
| 2005 | $1,781 +0.6% | $58,298 +0.7% |
| 2004 | $1,769 +2.5% | $57,916 +2.5% |
| 2003 | $1,727 +0.3% | $56,528 +0.5% |
| 2002 | $1,722 +0.3% | $56,233 +0.3% |
| 2001 | $1,717 | $56,052 |
Find assessor info on the county website
Monthly payment
Est. payment
Payment breakdown
Explore the cost of this home by adjusting the details. Changes won't be saved.Climate risks
Neighborhood: 30814
Nearby schools
Schools provided by the listing agent
- Elementary: North Harlem
- Middle: Harlem
- High: Harlem
Source: Hive MLS. This data may not be complete. We recommend contacting the local school district to confirm school assignments for this home.

Similar homes
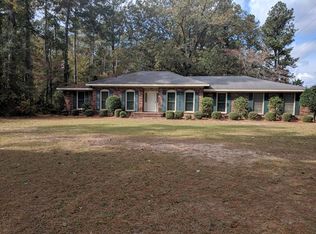
- $--5 bd2 ba3.2k sqft360 N Bell St, Harlem, GA 30814Auction
 Auction.com 1
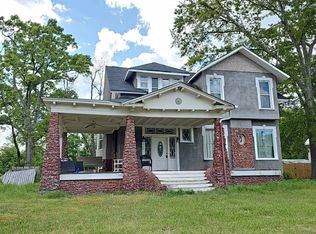
 - $459,9005 bd3 ba2.6k sqft327 Drayton Way, Harlem, GA 30814For Sale
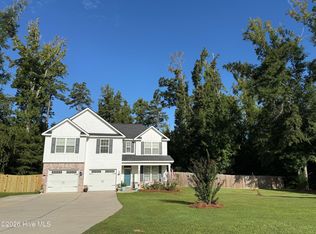
 MLS ID #100602200, Letitia Dechant, JT REALTY. Hive MLS
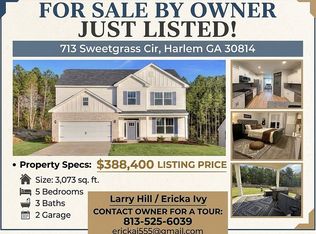
 - $388,4005 bd3 ba3k sqft713 Sweetgrass Cir, Harlem, GA 30814For Sale By Owner
- $450,0003 bd2 ba1.9k sqft973 Forest Drive, Harlem, GA 30814For Sale
 MLS ID #100595485, Christine May, Leading Edge Real Estate. Hive MLS
 - $294,9003 bd3 ba1.9k sqft100 Dusty Court, Harlem, GA 30814For SaleMLS ID #100603275, Rodney Reeves, Reeves Realty & Investments, Llc. Hive MLS
- $375,0004 bd2 ba2.1k sqft452 Brad Mary Lake Rd, Harlem, GA 30814Active
 MLS ID #10842003, Jade Wolfe, eXp Realty. GAMLS
 - $299,9003 bd3 ba2.1k sqft395 Harlem Grovetown Road, Harlem, GA 30814For SaleMLS ID #100596881, Rebecca Hawkinberry, RE/MAX Reinvented. Hive MLS
- $364,4005 bd3 ba2.5k sqft723 Sweetgrass Circle, Harlem, GA 30814New ConstructionMLS ID #100603480, Southern Homes Group, Southern Homes Group Real Estate. Hive MLS
- $329,0004 bd2 ba1.7k sqft212 Kelly Greene Drive, Harlem, GA 30814For SaleMLS ID #100602464, Shannon Kitchens, Southeastern Residential, LLC. Hive MLS
- $375,0004 bd3 ba2.3k sqft104 Wells Drive, Harlem, GA 30814For SaleMLS ID #100579428, Carol McCullough, Blanchard & Calhoun - Evans. Hive MLS
- $339,4004 bd3 ba2.2k sqft827 Sweetgrass Circle, Harlem, GA 30814New ConstructionMLS ID #100603494, Southern Homes Group, Southern Homes Group Real Estate. Hive MLS
- $425,0004 bd3 ba3.5k sqft2211 Southland Drive, Harlem, GA 30814For SaleMLS ID #100602159, Emily Cole, On The Course Realty, Llc. Hive MLS
- $350,0004 bd3 ba2.3k sqft111 Beallwood Drive, Harlem, GA 30814For SaleMLS ID #98256860, Noah McBride, Century 21 Magnolia. Hive MLS
- $419,9005 bd4 ba2.8k sqft136 Pebble Ln, Harlem, GA 30814ActiveMLS ID #10757238, Tina L Story, Coldwell Banker Watson & Knox. GAMLS
- $364,9005 bd3 ba3k sqft131 Pebble Ln, Harlem, GA 30814ActiveMLS ID #10782466, Yvonne Morin, American Heroes Realty. GAMLS
- $275,0003 bd2 ba2.4k sqft1065 Nathan Jones Rd, Harlem, GA 30814ActiveMLS ID #10762354, Gladys Daniels, Southern Classic Realtors. GAMLS
