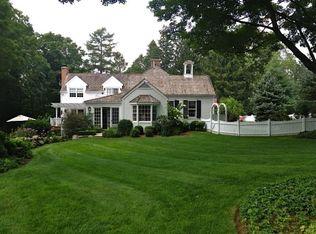
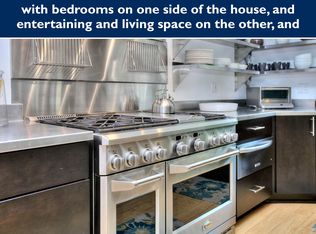
Nestled on sought-after Nod Hill, this pristine colonial offers a luxurious retreat in a tranquil, private setting along a designated scenic road. Enter the grand two-story foyer to find high-quality millwork & exquisite details throughout. The gourmet kitchen, centered around a spacious island, opens to a family room w/ a stone fireplace & vaulted ceiling. Both rooms feature French doors leading to the deck-perfect for entertaining. The dining room w/ wet bar & sunken living room w/ fireplace-ideal for formal occasions. A separate office with built-ins & French doors offers a serene view of the outdoors. Primary suite is a sanctuary w/ tray ceilings, fireplace, luxurious bath w/ jacuzzi tub & 2 walk-in closets. 4 add'l generous bdrms each ensuite bathrooms w/ large closets & hardwood flrs. A finished 3rd floor provides extra living space, ideal for an office, playroom or gym. Above-ground LL is a blank canvas for endless possibilities. Outdoor living is equally impressive w/ stone terraces, deck and water feature-offering great areas for relaxation & entertaining. Extras include a whole-house generator, built-in sound system, irrigation system, 3-car garage & outdoor lighting. The beautifully landscaped property borders conservation land, enhancing the tranquility and privacy. Located minutes from Wilton Center & Main St. Ridgefield, this elegant home combines luxury and convenience in a picturesque setting. Enjoy all that wonderful Wilton has to offer! All offers will be reviewed by our Sellers on 6/2/2024 at 6:00 pm. We kindly request that you submit offers prior to the deadline. Disclosures are all online. Please submit ALL documentation (offer, disclosures, pre-approval and/or proof of funds) preferably in one PDF. Escalation clauses with CAPS are acceptable. Thank you.
Sold for $1,625,000
Zillow last checked:
Listing updated:
Bought with:
Barbara A. Reynolds, RES.0798461
Brown Harris Stevens
Mark Gilrain
Brown Harris Stevens
Source: Smart MLS,MLS#: 24020684
Price history
| Date | Event | Price |
|---|---|---|
| 7/25/2024 | Sold | $1,625,000+22.3%$264/sqft |
Source:  Smart MLS #24020684 Report a problem Smart MLS #24020684 Report a problem | ||
| 7/6/2024 | Listed for sale | $1,329,000$216/sqft |
Source:  William Raveis Real Estate, Mortgage & Insurance #24020684 Report a problem William Raveis Real Estate, Mortgage & Insurance #24020684 Report a problem | ||
| 6/5/2024 | Pending sale | $1,329,000$216/sqft |
Source: William Raveis Real Estate, Mortgage & Insurance #24020684 Report a problem | ||
| 5/29/2024 | Listed for sale | $1,329,000+9.8%$216/sqft |
Source: Smart MLS #24020684 Report a problem | ||
| 4/21/2017 | Sold | $1,210,000-6.9%$196/sqft |
Source: Smart MLS #99172119 Report a problem | ||
| 4/10/2017 | Pending sale | $1,299,000$211/sqft |
Source: William Raveis Real Estate #99172119 Report a problem | ||
| 1/28/2017 | Price change | $1,299,000-3.7%$211/sqft |
Source: William Raveis Real Estate #99172119 Report a problem | ||
| 12/10/2016 | Price change | $1,349,000-3.6%$219/sqft |
Source: William Raveis Real Estate #99172119 Report a problem | ||
| 11/4/2016 | Price change | $1,399,000-3.5%$227/sqft |
Source: William Raveis Real Estate #99172119 Report a problem | ||
| 10/12/2016 | Price change | $1,450,000-3.3%$235/sqft |
Source: William Raveis Real Estate #99127309 Report a problem | ||
| 8/14/2016 | Listed for sale | $1,499,000-18.5%$243/sqft |
Source: William Raveis Real Estate #99127309 Report a problem | ||
| 8/4/2016 | Sold | $1,838,290+15%$298/sqft |
Source: Public Record Report a problem | ||
| 6/24/2016 | Price change | $1,599,000-3.1%$259/sqft |
Source: William Raveis Real Estate #99127309 Report a problem | ||
| 4/19/2016 | Price change | $1,650,000-2.9%$268/sqft |
Source: William Raveis Real Estate #99127309 Report a problem | ||
| 1/14/2016 | Listed for sale | $1,699,000+13.3%$276/sqft |
Source: William Raveis Real Estate #99127309 Report a problem | ||
| 5/1/2012 | Sold | $1,500,000-6.2%$243/sqft |
Source: Smart MLS #98506784 Report a problem | ||
| 12/14/2011 | Price change | $1,599,000-1.6%$259/sqft |
Source: William Raveis Real Estate #98506784 Report a problem | ||
| 10/11/2011 | Price change | $1,625,000+1.6%$264/sqft |
Source: William Raveis Real Estate #98506784 Report a problem | ||
| 10/6/2011 | Price change | $1,599,000-7.5%$259/sqft |
Source: William Raveis Real Estate #98506784 Report a problem | ||
| 9/20/2011 | Price change | $1,729,000-3.9%$281/sqft |
Source: William Raveis Real Estate #98506784 Report a problem | ||
| 9/6/2011 | Price change | $1,799,000-2.2%$292/sqft |
Source: William Raveis Real Estate #98506784 Report a problem | ||
| 8/3/2011 | Price change | $1,839,000-3.2%$298/sqft |
Source: William Raveis Real Estate #98506784 Report a problem | ||
| 7/1/2011 | Listed for sale | $1,899,000-5.1%$308/sqft |
Source: William Raveis Real Estate #98506784 Report a problem | ||
| 5/1/2007 | Sold | $2,000,000+33.3%$325/sqft |
Source: Public Record Report a problem | ||
| 6/15/1999 | Sold | $1,500,000+294.7%$243/sqft |
Source: Public Record Report a problem | ||
| 5/21/1998 | Sold | $380,000$62/sqft |
Source: Public Record Report a problem | ||
Sell for more on Zillow
Get a Zillow Showcase℠ listing at no additional cost and you could sell for .
$2,190,700
2% more
+$43,814
With Zillow Showcase(estimated)
$2,234,514
