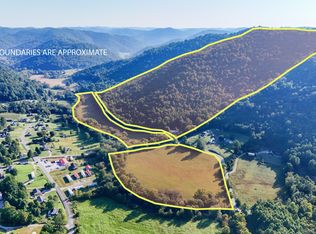
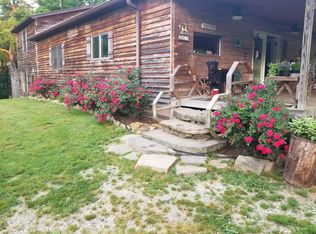
Welcome to your private mountain retreat. This custom-built three-bedroom, two-bath home offers 2400 square feet of thoughtful design and quality construction. Step inside to soaring ceilings from ten feet throughout to twelve feet in the great room, plus eight-foot doors and an open, airy flow. The kitchen shines with granite countertops and ceiling-high cherry cabinetry with a finish that is both warm and timeless. Both bathrooms feature jetted tubs. And the home's efficiency is unmatched, with geothermal heating and cooling, 2x6 exterior walls with R19 insulation, and R30 in the attic. And the crawl space offers generous clearance at thirty inches or more. There's a two-car garage with added structural support and outside 13 acres more or less, of rolling land with stunning mountain views to create the perfect backdrop, whether you're sipping coffee on the covered front or back porch or hosting friends around the fireplace. It's a rare blend of craftmanship and scenery. This home is one you will want to see in person.
For sale
$499,000
385 Ridner Branch Rd, Cannon, KY 40923
3beds
2,400sqft
Single Family Residence
Built in 2013
13 Acres Lot
$-- Zestimate®
$208/sqft
$-- HOA
What's special
- 37 days
- 18
- 6
Zillow last checked:
Listing updated:
Listed by:
Marcella Walker,
WEICHERT REALTORS - Ford Brothers
Source: Imagine MLS,MLS#: 26025570
Facts & features
Interior
Bedrooms & bathrooms
- Bedrooms: 3
- Bathrooms: 2
- Full bathrooms: 2
Primary bedroom
- Level: First
Bedroom 2
- Level: First
Bedroom 3
- Level: First
Bathroom 1
- Level: First
Bathroom 2
- Level: First
Bonus room
- Level: Second
Great room
- Level: First
Kitchen
- Level: First
Utility room
- Level: First
Heating
- Geothermal
Cooling
- Geothermal
Appliances
- Included: Dishwasher, Refrigerator, Range
- Laundry: Electric Dryer Hookup, Washer Hookup
Features
- Breakfast Bar, Walk-In Closet(s), Ceiling Fan(s)
- Flooring: Hardwood
- Windows: Insulated Windows, Blinds
- Basement: Crawl Space
- Number of fireplaces: 1
- Fireplace features: Great Room
Interior area
- Total structure area: 2,400
- Total interior livable area: 2,400 sqft
- Finished area above ground: 2,400
- Finished area below ground: 0
Video & virtual tour
Property
Parking
- Total spaces: 2
- Parking features: Attached Garage, Driveway, Garage Door Opener, Garage Faces Side
- Garage spaces: 2
- Has uncovered spaces: Yes
Features
- Levels: One
- Has view: Yes
- View description: Rural, Trees/Woods, Mountain(s), Neighborhood
Lot
- Size: 13 Acres
- Features: Secluded, Wooded, Many Trees
Details
- Additional structures: Shed(s)
- Parcel number: 1060000014.01
- Horses can be raised: Yes
Construction
Type & style
- Home type: SingleFamily
- Property subtype: Single Family Residence
Materials
- Stone, Brick
- Foundation: Block
- Roof: Dimensional Style,Shingle
Condition
- Year built: 2013
Utilities & green energy
- Sewer: Septic Tank
- Water: Public
- Utilities for property: Electricity Connected, Phone Available, Water Connected
Community & HOA
HOA
- Has HOA: No
Location
- Region: Cannon
Financial & listing details
- Price per square foot: $208/sqft
- Tax assessed value: $231,530
- Annual tax amount: $2,459
- Date on market: 9/16/2026
Estimated market value
Not available
Estimated sales range
Not available
$1,001/mo
Price history
| Date | Event | Price |
|---|---|---|
| 9/16/2026 | Listed for sale | $499,000+6137.5%$208/sqft |
Source:  Imagine MLS #26025570 Report a problem | ||
| 7/9/2010 | Sold | $8,000$3/sqft |
Source: Public Record Report a problem | ||
Public tax history
| Year | Property taxes | Tax assessment |
|---|---|---|
| 2025 | $2,459 +1.7% | $231,530 |
| 2024 | $2,417 +8% | $231,530 +12.9% |
| 2023 | $2,239 +1.7% | $205,000 |
| 2022 | $2,202 | $205,000 |
| 2021 | $2,202 -0.6% | $205,000 |
| 2020 | $2,216 -0.6% | $205,000 |
| 2019 | $2,229 +2.7% | $205,000 |
| 2018 | $2,169 +2.5% | $205,000 |
| 2017 | $2,116 +4.3% | $205,000 |
| 2016 | $2,028 +5.3% | $205,000 |
| 2015 | $1,925 +2603.7% | $205,000 +1950% |
| 2013 | $71 | $10,000 |
Find assessor info on the county website
Monthly payment
Est. payment
Payment breakdown
Explore the cost of this home by adjusting the details. Changes won't be saved.Climate risks
Neighborhood: 40923
Nearby schools
Schools provided by the listing agent
- Elementary: Girdler
- Middle: Knox
- High: Knox Central
Source: Imagine MLS. This data may not be complete. We recommend contacting the local school district to confirm school assignments for this home.
Similar homes
- $475,0003 bd3 ba2.2k sqft212 Mills Creek Rd, Flat Lick, KY 40935For Sale

 MLS ID #26014286, Robert L Linville, Trueblood Real Estate KY LLC. Imagine MLS
- $499,0003 bd2 ba1.2k sqft3500 State Highway 930, Barbourville, KY 40906For Sale
 MLS ID #26018887, Marcella Walker, WEICHERT REALTORS - Ford Brothers. Imagine MLS
- $475,0004 bd3 ba3.1k sqft30 Warriors Path, Flat Lick, KY 40935For Sale
 MLS ID #26028772, Jennifer Skidmore, Highland Heritage Realty. Imagine MLS
- $550,0004 bd2 ba2.1k sqft9430 State Highway 779, Rockholds, KY 40759For Sale
 MLS ID #26026256, Lisa Lambdin, RE/MAX On Main, Inc. Imagine MLS
- $315,0004 bd2 ba1.8k sqft303 Park Ave, Barbourville, KY 40906For SaleMLS ID #26029052, Elizabeth Gambrel, Weichert Realtors Ford Brothers, Inc.. Imagine MLS
- $295,0003 bd2 ba1.8k sqft5318 State Highway 1304, Hinkle, KY 40953For SaleMLS ID #26015151, Tabitha House, CENTURY 21 Advantage Realty. Imagine MLS
- $375,0004 bd1 ba1.9k sqft381 Hinkle Branch Rd, Flat Lick, KY 40935For SaleMLS ID #26026601, B Scott Griffie, WEICHERT REALTORS - Ford Brothers. Imagine MLS
- $550,0003 bd2 ba2.4k sqft928 Indian Creek Rd, Corbin, KY 40701For SaleMLS ID #25016444, Brian Chaney, Shawn Rogers Realty, Inc. Imagine MLS
- $449,0003 bd3 ba2k sqft71 Hidden Acres Dr, Corbin, KY 40701For SaleMLS ID #26021426, Tracy Saunders, CENTURY 21 Advantage Realty. Imagine MLS
- $475,0005 bd6 ba2.3k sqft98 E Wyrick St, Corbin, KY 40701For SaleMLS ID #26023713, Anna King, Reliance One Realty. Imagine MLS
- $525,0003 bd3 ba2.4k sqft105 Highway 190, Pineville, KY 40977Active
 MLS ID #1323427, Virginia Wilder, Century 21 Virginia Wilder Real Estate. East Tennessee Realtors
- $399,9004 bd3 ba2.8k sqft332 Autumn Woods Loop, Gray, KY 40734For SaleMLS ID #26022936, Natasha Dietlin, CENTURY 21 Advantage Realty. Imagine MLS
- $389,9006 bd3 ba3.1k sqft75 Cedar Springs Ln, Barbourville, KY 40906For SaleMLS ID #26009898, Elizabeth Mills, Huddleston Real Estate. Imagine MLS
- $400,0002 bd1 ba1.8k sqft1179 Sasser Rd, London, KY 40744For SaleMLS ID #26029054, Megan Stanaford, Black Diamond Realty. Imagine MLS
- $289,0003 bd2 ba2.4k sqft999 McDonald Ln, Heidrick, KY 40949For SaleMLS ID #26022493, Kennedy A Helton, Creative Realty & Auction Co.. Imagine MLS
- $349,5005 bd3 ba2.4k sqft1017 N Main St, Barbourville, KY 40906For SaleMLS ID #26025409, Bill Walker, Shawn Rogers Realty, Inc. Imagine MLS
- $330,0003 bd2 ba1.9k sqft85 Mary Ann Dr, Gray, KY 40734For SaleMLS ID #26010080, Jennifer Skidmore, Highland Heritage Realty. Imagine MLS
- $444,2003 bd3 ba3.2k sqft221 Bramblewood Dr, Corbin, KY 40701For SaleMLS ID #26021172, Kortlyn A Barrineau, KY Real Estate Professionals, LLC. Imagine MLS
