Looking for privacy but close to the interstate! Move in ready home with spacious kitchen, primary bedroom with bath and walk in closet, hardwood floors in main living area sitting on 2.77 AC offering privacy but close proximity to shopping and restaurants. This home features a finished basement with separate entrance for mother-in-law or teen suite with kitchen, bath and bedroom and storage area.
For sale
$310,000
385 S Sandbranch Rd, Beckley, WV 25801
4beds
2,494sqft
Single Family Residence
Built in 2000
2.77 Acres Lot
$-- Zestimate®
$124/sqft
$-- HOA
What's special
- 5 days
- 44
- 5
Zillow last checked:
Listing updated:
Listed by:
Roxanna Ballard, Broker,
CARDINAL REALTY
Source: Fayette-Nicholas BOR,MLS#: 26-501
Facts & features
Interior
Bedrooms & bathrooms
- Bedrooms: 4
- Bathrooms: 3
- Full bathrooms: 3
Primary bedroom
- Description: With bath and walk in closet
- Level: M
- Area: 208
- Dimensions: 16 x 13
Bedroom 2
- Level: M
- Area: 168
- Dimensions: 14 x 12
Bedroom 3
- Level: M
- Area: 140
- Dimensions: 14 x 10
Bedroom 4
- Level: B
- Area: 109.25
- Dimensions: 11.5 x 9.5
Bathroom 1
- Level: M
- Area: 72
- Dimensions: 9 x 8
Bathroom 2
- Level: M
- Area: 70
- Dimensions: 14 x 5
Bathroom 3
- Level: B
- Area: 67.5
- Dimensions: 7.5 x 9
Kitchen
- Level: M
- Area: 210
- Dimensions: 14 x 15
Kitchen
- Description: Lower Kitchen
- Level: B
- Area: 225
- Dimensions: 15 x 15
Living room
- Description: Spacious with hardwood floorss
- Level: M
- Area: 374
- Dimensions: 17 x 22
Other
- Level: B
- Area: 180
- Dimensions: 12 x 15
Utility room
- Description: Large Mud room with laundryy
- Level: M
- Area: 176
- Dimensions: 16 x 11
Heating
- Heat Pump
Cooling
- Central Air
Appliances
- Included: Dishwasher, Range/Oven, Refrigerator
Features
- Flooring: Mixed
- Basement: Finished
- Has fireplace: No
Interior area
- Total structure area: 2,494
- Total interior livable area: 2,494 sqft
Video & virtual tour
Property
Parking
- Total spaces: 1
- Parking features: Basement
- Attached garage spaces: 1
- Details: Garage Remarks: 510
Lot
- Size: 2.77 Acres
- Dimensions: 2.77
Details
- Parcel number: 20.2
- Zoning description: Other
Construction
Type & style
- Home type: SingleFamily
- Architectural style: Cape Cod
- Property subtype: Single Family Residence
Materials
- Block, Vinyl Siding, Sheetrock
- Roof: Shingle
Condition
- Good
- Year built: 2000
Utilities & green energy
- Sewer: Septic Tank
- Water: Public
Community & HOA
Community
- Subdivision: None
Location
- Region: Beckley
Financial & listing details
- Price per square foot: $124/sqft
- Annual tax amount: $991
- Date on market: 9/25/2026
- Listing terms: Any Financing
Estimated market value
Not available
Estimated sales range
Not available
Not available
Price history
| Date | Event | Price |
|---|---|---|
| 9/30/2026 | Listed for sale | $310,000$124/sqft |
Source: Fayette-Nicholas BOR #26-501 Report a problem | ||
Public tax history
Tax history is unavailable.
Monthly payment
Est. payment
Payment breakdown
Explore the cost of this home by adjusting the details. Changes won't be saved.Climate risks
Neighborhood: 25801
Nearby schools
Schools provided by the listing agent
- High: Woodrow Wilson
Source: Fayette-Nicholas BOR. This data may not be complete. We recommend contacting the local school district to confirm school assignments for this home.
Similar homes
- $310,0004 bd3 ba2.5k sqft385 S Sandbranch Rd, Mount Hope, WV 25880For Sale
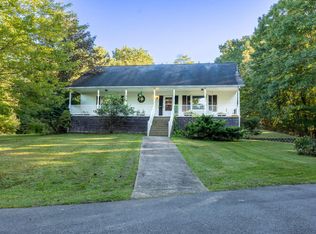 MLS ID #95639, Roxanna Ballard, CARDINAL REALTY INC.. Beckley BOR
 - $--4 bd3 ba2.3k sqft186 Magnolia St, Beckley, WV 25801Auction
 Xome
Xome - $285,0004 bd3 ba1.9k sqft509 N Lilly Dr, Beckley, WV 25801For Sale
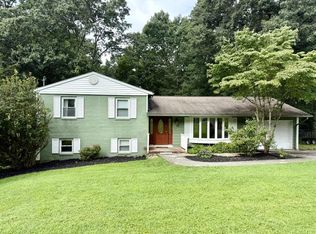 MLS ID #95612, Betty Jo Moore, BETTY J. MOORE & ASSOCIATES. Beckley BOR
 - $--3 bd3 ba1.6k sqft170 Patteson St, Beckley, WV 25801AuctionAuction.com 2
