PRICE REDUCED-Beautiful furnished cabin with seasonal mountain views just minutes to Blue Ridge. This open concept cabin has volume ceilings, exquisite wood detail, large windows for ample natural light and extensive wrap around porches. The cabin is perfect for primary, 2nd home or short term rental. The main level offers 2 bedrooms, bathroom, laundry and large great room which includes dining area, inviting living room and spacious kitchen. The kitchen has custom cabinets with glass inlays/ plate holders, niches, stone sink and other detail. Stone counters and stainless steel appliances complete your spacious kitchen. The upper level has a loft area and the primary bedroom suite. The primary bedroom is spacious and offers abundant closet space. The en-suite bathroom includes shower and jetted tub. The lower walk out level features a large game room with over $7000 in arcade games. On this level you will find a 3rd bedroom and full bath with additional private exterior entrance and multiple closets for storage. The property has a private setting, gentle slope, circular driveway, fire pit area, hot tub and a beautiful setting! Fully furnished turn key short term rental. Minutes to grocery stores, dining, wineries and all our area offers! Easy drive to this property - Come see this cabin and make it yours!
Active
Price cut: $20K (6/26)
$599,900
385 Shields Rd, Mineral Bluff, GA 30559
4beds
3,193sqft
:
Get pre-qualifiedN/A
Residential
Built in 2009
1.37 Acres Lot
$-- Zestimate®
$188/sqft
$-- HOA
What's special
- 99 days |
- 767 |
- 88 |
Zillow last checked:
Listing updated:
Listed by:
Martha Hernandez 813-391-7485,
Georgia Mountain Living Realty, LLC
Source: NGBOR,MLS#: 429774
Facts & features
Interior
Bedrooms & bathrooms
- Bedrooms: 4
- Bathrooms: 3
- Full bathrooms: 3
- Main level bedrooms: 2
Rooms
- Room types: Living Room, Dining Room, Kitchen, Laundry, Bonus Room, Great Room, Loft, Office, See Remarks
Primary bedroom
- Level: Upper
Heating
- Central, Electric
Cooling
- Central Air, Electric
Appliances
- Included: Refrigerator, Cooktop, Range, Microwave, Dishwasher, Washer, Dryer
- Laundry: Main Level, Laundry Room
Features
- Pantry, Ceiling Fan(s), Cathedral Ceiling(s), Loft, Eat-in Kitchen, High Speed Internet
- Flooring: Wood
- Windows: Insulated Windows, Wood Frames
- Basement: Finished,Full,Slab
- Has fireplace: No
- Fireplace features: Electric
- Furnished: Yes
Interior area
- Total structure area: 3,193
- Total interior livable area: 3,193 sqft
Video & virtual tour
Property
Parking
- Parking features: Driveway, Gravel
- Has uncovered spaces: Yes
Features
- Levels: Two
- Stories: 2
- Patio & porch: Front Porch, Deck, Covered, Patio, Wrap Around
- Exterior features: Private Yard, Fire Pit
- Has spa: Yes
- Spa features: Heated
- Has view: Yes
- View description: Mountain(s), Seasonal, Long Range
- Frontage type: Road
Lot
- Size: 1.37 Acres
- Topography: Level,Sloping
Details
- Parcel number: 0031 02202
Construction
Type & style
- Home type: SingleFamily
- Architectural style: Cabin
- Property subtype: Residential
Materials
- Frame, Log Siding, Log
- Roof: Metal
Condition
- Resale
- New construction: No
- Year built: 2009
Utilities & green energy
- Sewer: Septic Tank
- Water: Public
- Utilities for property: Cable Available
Community & HOA
Location
- Region: Mineral Bluff
Financial & listing details
- Price per square foot: $188/sqft
- Tax assessed value: $734,842
- Annual tax amount: $2,667
- Date on market: 4/19/2026
- Road surface type: Gravel, Paved
Estimated market value
Not available
Estimated sales range
Not available
Not available
Price history
| Date | Event | Price |
|---|---|---|
| 6/26/2026 | Price change | $599,900-3.2%$188/sqft |
Source: NGBOR #429774 Report a problem | ||
| 5/27/2026 | Price change | $619,900-1.6%$194/sqft |
Source:  GAMLS #10736763 Report a problem GAMLS #10736763 Report a problem | ||
| 4/19/2026 | Listed for sale | $629,900$197/sqft |
Source: NGBOR #429774 Report a problem | ||
Public tax history
| Year | Property taxes | Tax assessment |
|---|---|---|
| 2025 | $2,667 -1% | $293,937 |
| 2024 | $2,694 +14.5% | $293,937 +27.4% |
| 2023 | $2,352 -1% | $230,719 -1.1% |
| 2022 | $2,377 | $233,204 |
Find assessor info on the county website
Monthly payment
Est. payment
Payment breakdown
Explore the cost of this home by adjusting the details. Changes won't be saved.Climate risks
Neighborhood: 30559
Nearby schools
GreatSchools rating
- 5/10East Fannin Elementary SchoolGrades: PK-5Distance: 1.4 mi
- 7/10Fannin County Middle SchoolGrades: 6-8Distance: 2.8 mi
- 5/10Fannin County High SchoolGrades: 9-12Distance: 4.7 mi
- $588,200-- bd2 ba-- sqft305 Shields Rd, Mineral Bluff, GA 30559Off Market
- $428,300-- bd1 ba2.7k sqft64 Bowarrow Trl, Mineral Bluff, GA 30559Off Market
- $154,800-- bd2 ba1.5k sqft271 Shields Rd, Mineral Bluff, GA 30559Off Market
- $375,400-- bd2 ba1.7k sqft393 Shields Rd, Mineral Bluff, GA 30559Off Market
- $534,4004 bd3 ba3.5k sqft7979 Appalachian Hwy, Mineral Bluff, GA 30559Off Market
- $121,600-- bd2 ba-- sqft131 Shields Rd, Mineral Bluff, GA 30559Off Market
- $393,700-- bd2 ba428 sqft10320 Lakewood Hwy, Mineral Bluff, GA 30559Off Market
- $420,6002 bd1 ba1.5k sqft2928 Lakewood, Mineral Bluff, GA 30559Off Market
A local agent can set up tours, give advice and negotiate with sellers.
A local lender can help you make sure your offer is ready when you are.
Similar homes
- $549,0003 bd3 ba2.4k sqft16 Toccoa Ridge Rd, Mineral Bluff, GA 30559For Sale
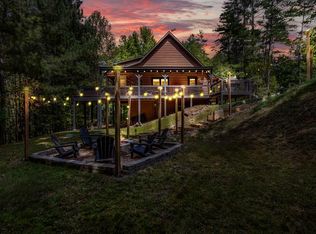 MLS ID #434652, The Holly Nelson Team, Engel & Volkers North Georgia Mountains. NGBOR
 - $649,0004 bd4 ba2.2k sqft160 Adams Cir, Mineral Bluff, GA 30559For Sale
 MLS ID #434297, Logan Fitts, Mountain Sotheby's International Realty. NGBOR
 - $599,9003 bd4 ba2.2k sqft139 Deer Trl, Mineral Bluff, GA 30559For Sale
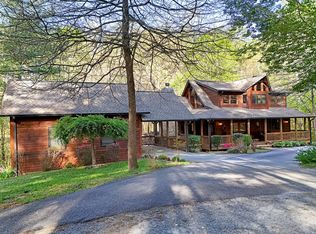 MLS ID #429701, Williams Team - Mike & LeAnn, REMAX Town & Country - BR Downtown. NGBOR
 - $615,0004 bd4 ba3.8k sqft334 Hawksclaw Trl, Morganton, GA 30560For Sale
 MLS ID #434624, Tanya Davenport, Coldwell Banker High Country Realty - Blue Ridge. NGBOR
 - $599,0003 bd3 ba2.3k sqft437 Spruce Cir, Mineral Bluff, GA 30559Active
 MLS ID #10797280, Brooke Dyer, Corcoran Classic Living. GAMLS
 - $650,0003 bd4 ba3k sqft354 Kaely Dr, Mineral Bluff, GA 30559For SaleMLS ID #430804, Rachel Callihan, Ansley Real Estate Christie's Int. Real Estate. NGBOR
- $529,5003 bd3 ba2.4k sqft143 Kaely Dr, Mineral Bluff, GA 30559For SaleMLS ID #434359, Doug Morgan, REMAX Town & Country - Ellijay. NGBOR
- $569,0003 bd2 ba2.2k sqft22 Evening Shade Trl, Mineral Bluff, GA 30559For SaleMLS ID #430374, Matthew Lawler, Keller Williams Elevate. NGBOR
- $474,9003 bd2 ba1.9k sqft152 Cowboy Way, Mineral Bluff, GA 30559For SaleMLS ID #429645, Carol Towe, Blue Ridge Dream Properties. NGBOR
- $649,9993 bd3 ba2.9k sqft401 Mountain Rivers Rd, Mineral Bluff, GA 30559For SaleMLS ID #430394, Rita Davis, Mountain Sotheby's International Realty. NGBOR
- $638,0005 bd3 ba3.1k sqft136 Ross Rd, Mineral Bluff, GA 30559For Sale
 MLS ID #7668074, Amy Sutherland, The Norton Agency. FMLS GA
 - $659,0003 bd3 ba2.5k sqft500 Evening Shade Walk, Mineral Bluff, GA 30559For SaleMLS ID #429201, Grant Fitts, Mountain Sotheby's International Realty. NGBOR
- $739,9003 bd3 ba3k sqft246 Adams Cir, Mineral Bluff, GA 30559For SaleMLS ID #434093, Kelley Morgan, Anchor Brokerage. NGBOR
- $519,9003 bd3 ba2k sqft345 Deer Trl, Mineral Bluff, GA 30559For SaleMLS ID #432787, Drew Dillard, Compass - E+E Group. NGBOR
- $525,0003 bd3 ba1.6k sqft215 The Woods Rd, Mineral Bluff, GA 30559For SaleMLS ID #430402, Dennis Marcott, REMAX Town & Country - Blairsville. NGBOR
- $615,0003 bd3 ba2.9k sqft21 Trails End Ln, Morganton, GA 30560For SaleMLS ID #434104, The Holly Nelson Team, Engel & Volkers North Georgia Mountains. NGBOR
- $528,0003 bd3 ba2k sqft220 Lakota Ln, Mineral Bluff, GA 30559For SaleMLS ID #429120, Logan Fitts, Mountain Sotheby's International Realty. NGBOR
- $699,0004 bd5 ba4.2k sqft38 Oakwood Dr, Blue Ridge, GA 30513For SaleMLS ID #434533, Chance Watson, REMAX Town & Country - BR Downtown. NGBOR
- $469,0003 bd2 ba2k sqft218 Bench Leg Rd, Mineral Bluff, GA 30559For SaleMLS ID #430578, Shawn Rudd, Georgia Mountain Real Estate Options. NGBOR
- $689,0003 bd3 ba2.9k sqft433 Spruce Cir, Mineral Bluff, GA 30559For SaleMLS ID #415245, Christopher Colbert, Coldwell Banker High Country Realty - Blue Ridge. NGBOR
