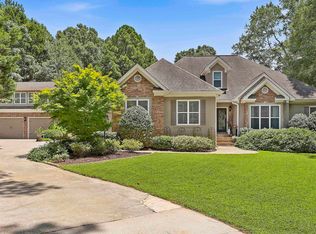
Welcome to 385 Vaughn Road-a private, 5.63-acre botanical sanctuary and mini-farm tucked away down a long, winding driveway in Newnan's premier Homestead community. Combining a beautifully maintained ranch layout with an expansive footprint for multi-generational living or a massive home workshop, this property is an outdoor lover's paradise. The Acreage & Landscape Estate Grounds: 5.63 private, sloped acres bordered by a peaceful local creek and fully fenced pasture sections. Botanical Sanctuary: Exceptionally landscaped with 31 mature magnolia trees, approximately 45 vibrant native azaleas, and sprawling rhododendrons. The Forest Floor: Seasonal blooms featuring custom "Silver Lite" lamiastrum ground cover and sweeping beds of daffodils. Established Mini-Farm: Ready for immediate homesteading with 7 massive, heavy-producing road-front blueberry bushes, a sturdy backyard chicken coop, 5 historic stone terraces leading down to the pastures, and a 12x12 lambing shed with a protective 16x16 roof extension. Main Level Living (1,536 sq ft) Interior Details: Gleaming hardwood flooring flowing through all main living spaces, solid oak interior doors throughout, and an upstairs laundry room. Chef's Kitchen: Equipped with custom wood cabinetry featuring soft-close drawers, a classic tiled backsplash, under-counter accent lighting, and stainless steel appliances. Bed & Bath Suites: Master suite on the main level boasts a deep soaking tub and tiled flooring; features 2 additional guest bedrooms and a second full bath styled with a custom tile shower. Outdoor Living: A classic rocking chair front porch overlooking the expansive front and side yards, plus a formal dining room with French doors leading out to a covered back porch and dedicated grilling deck. Finished Terrace Level / In-Law Suite (1,536 sq ft) Independent Living Quarters: Full walk-out daylight basement featuring its own separate exterior entrance-ideal for an income-producing rental or multi-generational suite. Layout: Features a large, comfortable family room, an oversized 4th bedroom, and a full third bath. Kitchenette & Utility: Includes a functional kitchen workspace equipped with a sink, plus a dedicated lower-level washer/dryer setup. Workshop & Recreation: Hosts a massive, integrated workshop area protected by an independent smoke/heat alarm system. Steps right out to a private, lower-level screened porch and outdoor concrete patio. Systems & Storage High-Efficiency Heating: Dual-heating capability featuring a traditional natural gas furnace paired with an optional secondary wood furnace with independent thermostat controls. Energy Upgrades: Tankless hot water system and double-pane, double-hung Low-E windows throughout the home. Parking & Outbuildings: A 2-car attached kitchen-level garage supplemented by an exterior 2-car utility shed for equipment storage. Premium Schools: Positioned in the highly sought-after Thomas Crossroads Elementary, Arnall Middle, and Northgate High school clusters.
Active
Price cut: $49K (8/18)
$550,000
385 Vaughn Rd, Newnan, GA 30265
4beds
4,608sqft
Single Family Residence
Built in 1988
5.63 Acres Lot
$531,500 Zestimate®
$119/sqft
$-- HOA
What's special
Full third bathBeautifully maintained ranch layoutDedicated grilling deckSprawling rhododendronsStainless steel appliancesSturdy backyard chicken coopClassic tiled backsplash
- 100 days
- 611
- 42
Zillow last checked:
Listing updated:
Listed by:
Marina Hutchinson marina.hutchinson@metrobrokers.com,
BHGRE Metro Brokers
Source: GAMLS,MLS#: 10795748
Facts & features
Interior
Bedrooms & bathrooms
- Bedrooms: 4
- Bathrooms: 3
- Full bathrooms: 3
- Main level bathrooms: 2
- Main level bedrooms: 3
Rooms
- Room types: Den, Great Room
Heating
- Central
Cooling
- Central Air
Appliances
- Included: Microwave, Washer
- Laundry: Laundry Closet, In Kitchen, In Basement
Features
- Bookcases
- Flooring: Hardwood
- Basement: Unfinished
- Has fireplace: No
- Common walls with other units/homes: No Common Walls
Interior area
- Total structure area: 4,608
- Total interior livable area: 4,608 sqft
- Finished area above ground: 3,072
- Finished area below ground: 1,536
Property
Parking
- Total spaces: 2
- Parking features: Garage
- Has garage: Yes
Features
- Levels: Two
- Stories: 2
- Patio & porch: Patio
- Exterior features: Balcony, Garden
- Has private pool: Yes
- Pool features: Screen Enclosure
Lot
- Size: 5.63 Acres
- Features: Level, Sloped, Private
Details
- Additional structures: Garage(s), Shed(s), Workshop
- Parcel number: 120 6072 006
Construction
Type & style
- Home type: SingleFamily
- Architectural style: Ranch
- Property subtype: Single Family Residence
Materials
- Wood Siding
- Roof: Composition
Condition
- Resale
- New construction: No
- Year built: 1988
Utilities & green energy
- Sewer: Septic Tank
- Water: Public
- Utilities for property: Cable Available, Electricity Available, Natural Gas Available, Phone Available, Water Available
Green energy
- Energy efficient items: Thermostat, Insulation
Community & HOA
Community
- Features: None
- Security: Carbon Monoxide Detector(s)
- Subdivision: HOMESTEAD
HOA
- Has HOA: No
- Services included: None
Location
- Region: Newnan
Financial & listing details
- Price per square foot: $119/sqft
- Tax assessed value: $422,125
- Annual tax amount: $3,989
- Date on market: 7/6/2026
- Cumulative days on market: 100 days
- Listing agreement: Exclusive Right To Sell
- Listing terms: Cash,Conventional,FHA
- Electric utility on property: Yes
Estimated market value
$531,500
$505,000 - $558,000
$3,004/mo
Price history
| Date | Event | Price |
|---|---|---|
| 8/18/2026 | Price change | $550,000-8.2%$119/sqft |
Source:  GAMLS #10795748 Report a problem GAMLS #10795748 Report a problem | ||
| 7/6/2026 | Listed for sale | $599,000+106.6%$130/sqft |
Source: GAMLS #10795748 Report a problem | ||
| 5/21/2020 | Sold | $290,000-3.3%$63/sqft |
Source:  GAMLS #8763526 Report a problem GAMLS #8763526 Report a problem | ||
| 4/7/2020 | Pending sale | $299,900$65/sqft |
Source: Harry Norman, REALTORS� #8763526 Report a problem | ||
| 3/31/2020 | Listed for sale | $299,900$65/sqft |
Source: Harry Norman Realtors #8763526 Report a problem | ||
Public tax history
| Year | Property taxes | Tax assessment |
|---|---|---|
| 2025 | $3,989 +5.2% | $168,850 +3.4% |
| 2024 | $3,792 +7.9% | $163,335 +14.5% |
| 2023 | $3,513 -2.4% | $142,598 +4.3% |
| 2022 | $3,598 +17% | $136,662 +6.7% |
| 2021 | $3,074 +35.7% | $128,063 |
| 2020 | $2,265 +23.5% | $128,063 +40% |
| 2019 | $1,835 +0% | $91,453 |
| 2018 | $1,834 -19.6% | $91,453 +9.5% |
| 2017 | $2,282 -1.1% | $83,511 +6.3% |
| 2016 | $2,308 +7.9% | $78,548 |
| 2015 | $2,138 +9.6% | $78,548 |
| 2014 | $1,950 | $78,548 |
| 2013 | -- | -- |
| 2012 | -- | -- |
| 2011 | -- | -- |
| 2010 | -- | -- |
| 2009 | -- | -- |
| 2008 | -- | -- |
| 2007 | -- | -- |
| 2006 | -- | -- |
| 2005 | -- | -- |
| 2004 | -- | -- |
| 2003 | -- | -- |
| 2002 | -- | -- |
| 2001 | $1,453 | -- |
| 2000 | -- | -- |
Find assessor info on the county website
Monthly payment
Est. payment
Payment breakdown
Explore the cost of this home by adjusting the details. Changes won't be saved.Climate risks
Neighborhood: 30265
Nearby schools
Schools provided by the listing agent
- Elementary: Thomas Crossroads
- Middle: Arnall
- High: Northgate
Source: GAMLS. This data may not be complete. We recommend contacting the local school district to confirm school assignments for this home.
Similar homes
- $545,0006 bd3 ba4.6k sqft590 S Alexander Creek Rd, Newnan, GA 30263Active
 MLS ID #10822066, Laura Mason, Atlanta Communities. GAMLS
 - $685,0004 bd4 ba3.4k sqft75 Springridge Ct, Newnan, GA 30265Active
 MLS ID #10847870, Aaron Moen, Keller Williams Realty. GAMLS
 - $541,2224 bd4 ba3k sqft247 Highwoods Pkwy, Newnan, GA 30265Active
 MLS ID #10825176, Jeannie Johnson Doole, Jeannie Doole & Assoc. Real Estate. GAMLS
 - $664,2225 bd5 ba3.6k sqft20 Clubview Ct, Newnan, GA 30265Active
 MLS ID #10805633, Jeannie Johnson Doole, Jeannie Doole & Assoc. Real Estate. GAMLS
 - $439,9004 bd4 ba4.4k sqft110 Scenic Hills Dr, Newnan, GA 30265ActiveMLS ID #10802656, Elizabeth Henderson, Prosperity Real Estate Group. GAMLS
- $569,0003 bd3 ba2.8k sqft63 Palmetto Pines Rd, Palmetto, GA 30268ActiveMLS ID #10844492, Marina Hutchinson, BHGRE Metro Brokers. GAMLS
- $499,9004 bd4 ba3.4k sqft751 Brimer Rd, Newnan, GA 30263ActiveMLS ID #10853442, Kelly H Lashley, Keller Williams Realty Atl. Partners. GAMLS
- $619,9005 bd4 ba4k sqft3 Westwood Lake Dr, Newnan, GA 30263ActiveMLS ID #10853581, Amy C Patterson, Heartland Real Estate. GAMLS
- $574,9006 bd5 ba5.5k sqft5601 Fox Glove Ct, Douglasville, GA 30135ActiveMLS ID #10869768, Chasity Cofield, eXp Realty. GAMLS
- $499,9004 bd3 ba3k sqft536 Adams Rd, Fayetteville, GA 30214ActiveMLS ID #10842696, Heather K Lee, HOME Luxury Real Estate. GAMLS
- $467,2224 bd3 ba3.3k sqft70 Wilkes Ct, Newnan, GA 30263ActiveMLS ID #10821511, Jeannie Johnson Doole, Jeannie Doole & Assoc. Real Estate. GAMLS
- $389,9004 bd3 ba2.8k sqft3 Kingsbrook Cv, Newnan, GA 30265ActiveMLS ID #10802733, Christian Swann, Keller Williams Realty Atl. Partners. GAMLS
- $430,0004 bd3 ba3k sqft220 Brittain Way, Newnan, GA 30263ActiveMLS ID #10771105, Scott Cosby, BHGRE Metro Brokers. GAMLS
- $535,0004 bd4 ba4k sqft115 Majesty Ln, Fayetteville, GA 30215ActiveMLS ID #10780063, Steve Freeman The Homesource Group, Real Broker, LLC. GAMLS
- $509,0004 bd3 ba2.7k sqft153 Carlow Ct, Newnan, GA 30263ActiveMLS ID #10790117, Gloria Cann Schrepfer, Keller Williams Realty Atl. Partners. GAMLS
- $459,9994 bd3 ba3k sqft264 Kendall St, Newnan, GA 30263ActiveMLS ID #10775923, Ebony Fowlkes, Hester Group, REALTORS. GAMLS
- $550,0004 bd4 ba3.1k sqft155 Youngs Cir, Fayetteville, GA 30215ActiveMLS ID #10769834, Michelle Humes, Michelle Humes Real Estate. GAMLS
- $599,0005 bd3 ba2.6k sqft175 Crabapple Rd, Fayetteville, GA 30215ActiveMLS ID #10868627, Shaun Benton, Keller Williams Realty Atl. Partners. GAMLS
- $499,9004 bd4 ba3.3k sqft375 Gaelic Way, Tyrone, GA 30290ActiveMLS ID #10775510, Cheyenne Veber, Dwelli. GAMLS
- $549,9004 bd4 ba3.6k sqft250 Country Lane Rd, Fayetteville, GA 30214ActiveMLS ID #10774867, Michael Weatherly, Dover Realty Co. Inc.. GAMLS
