With 3,220+ sq ft of generous living spaces, quality kitchen updates, inviting indoor-outdoor living areas, a versatile walk-out lower level, and a peaceful backyard setting, this special home offers an exceptional combination of comfort, functionality, and natural beauty in the Olentangy School District (1 mile from Berlin High School & 1.8 miles from Cheshire Elementary School). Welcome to this beautiful 4-bedroom, 3-full-bath home. The welcoming foyer opens to a light-filled great room with soaring ceilings, a wall of windows and doors, and a gas fireplace. Inside, cozy up beside the gas fireplace and enjoy the warmth and comfort of this inviting space. Outside enjoy the private backyard from the spacious balcony deck or relax in the adjoining screened porch. The updated 2022 kitchen features Amish-built cabinetry, a custom island with country sink, granite countertops, real brick backsplash, gas range, new refrigerator, and pantry. The vaulted eating area offers expansive windows and backyard views. The entry-level owner's suite includes a large walk-in closet, two separate sink areas, soaking tub, walk-in shower, and convenient laundry. A second bedroom and office are also on the entry level. The full walk-out basement adds two bedrooms with egress windows, a full bath, family/rec room, kitchenette & lower level laundry. Step out to a covered paver patio and enjoy terraced gardens, a charming bridge over the stream, fenced garden area, and storage shed.
An oversized side-load 3-car garage offers additional versatility with a finished bonus room of approximately 500 sq. ft. above, accessible by a separate interior staircase and equipped with its own heating and cooling units. Ideal for a studio, hobby room, gym, or workspace. Enjoy the perfect blend of comfort, flexible living space, and a peaceful natural setting! Oh AND 2.2 miles to Alum Creek State Park!
For sale
$785,000
3850 Berlin Station Rd, Delaware, OH 43015
4beds
3,220sqft
Single Family Residence
Built in 1999
1.03 Acres Lot
$-- Zestimate®
$244/sqft
$-- HOA
What's special
- 8 days
- 1,185
- 147
Zillow last checked:
Listing updated:
Listed by:
Cheri Jacobus 614-403-7447,
Blue Tree Realty,
Douglas William Hill 614-312-2441,
Blue Tree Realty
Source: Columbus and Central Ohio Regional MLS ,MLS#: 226039216
Facts & features
Interior
Bedrooms & bathrooms
- Bedrooms: 4
- Bathrooms: 3
- Full bathrooms: 3
- Main level bedrooms: 2
Cooling
- Central Air, Wall Unit(s)
Appliances
- Included: Dishwasher, Gas Range, Microwave, Refrigerator
Features
- Flooring: Wood, Carpet, Ceramic/Porcelain
- Basement: Walk-Out Access,Full
- Number of fireplaces: 1
- Fireplace features: Gas Log
- Common walls with other units/homes: No Common Walls
Interior area
- Total structure area: 1,748
- Total interior livable area: 3,220 sqft
Video & virtual tour
Property
Parking
- Total spaces: 3
- Parking features: Garage Door Opener, Heated Garage, Attached, Side Load
- Garage spaces: 3
Features
- Levels: One
- Patio & porch: Porch, Patio, Deck
- Exterior features: Balcony
- Waterfront features: Stream
Lot
- Size: 1.03 Acres
Details
- Additional structures: Shed(s)
- Parcel number: 41824001088000
- Special conditions: Standard
Construction
Type & style
- Home type: SingleFamily
- Architectural style: Ranch,Contemporary
- Property subtype: Single Family Residence
Materials
- Foundation: Block
Condition
- New construction: No
- Year built: 1999
Utilities & green energy
- Sewer: Private Sewer
- Water: Public
Community & HOA
HOA
- Has HOA: No
Location
- Region: Delaware
Financial & listing details
- Price per square foot: $244/sqft
- Tax assessed value: $530,100
- Annual tax amount: $9,773
- Date on market: 10/22/2026
- Listing terms: VA Loan,FHA,Conventional
Estimated market value
Not available
Estimated sales range
Not available
Not available
Price history
| Date | Event | Price |
|---|---|---|
| 10/22/2026 | Listed for sale | $785,000+34.2%$244/sqft |
Source:  Columbus and Central Ohio Regional MLS #226039216 Report a problem Columbus and Central Ohio Regional MLS #226039216 Report a problem | ||
| 11/15/2022 | Sold | $585,000+1.6%$182/sqft |
Source: Columbus and Central Ohio Regional MLS #222038357 Report a problem | ||
| 10/16/2022 | Pending sale | $575,550$179/sqft |
Source:  RE/MAX International #222038357 Report a problem RE/MAX International #222038357 Report a problem | ||
| 10/15/2022 | Contingent | $575,550$179/sqft |
Source: Columbus and Central Ohio Regional MLS #222038357 Report a problem | ||
| 10/13/2022 | Listed for sale | $575,550+57.7%$179/sqft |
Source: Columbus and Central Ohio Regional MLS #222038357 Report a problem | ||
| 8/15/2014 | Sold | $365,000+0%$113/sqft |
Source: Columbus and Central Ohio Regional MLS #214026051 Report a problem | ||
| 6/30/2014 | Pending sale | $364,900$113/sqft |
Source: HER Realtors #214026051 Report a problem | ||
| 6/5/2014 | Listed for sale | $364,900$113/sqft |
Source: HER Realtors #214026051 Report a problem | ||
Public tax history
| Year | Property taxes | Tax assessment |
|---|---|---|
| 2025 | $9,773 +0.8% | $185,540 |
| 2024 | $9,692 -0.5% | $185,540 |
| 2023 | $9,738 -0.5% | $185,540 +25.7% |
| 2022 | $9,786 -0.7% | $147,630 |
| 2021 | $9,859 -0.6% | $147,630 |
| 2020 | $9,916 +23% | $147,630 +18.2% |
| 2019 | $8,059 -0.6% | $124,850 |
| 2018 | $8,110 +2.9% | $124,850 +4.9% |
| 2017 | $7,880 | $119,010 |
| 2016 | $7,880 +11% | $119,010 |
| 2015 | $7,098 +47% | $119,010 +49.1% |
| 2014 | $4,829 +0.2% | $79,840 +2.6% |
| 2013 | $4,822 +1.1% | $77,850 |
| 2012 | $4,768 +0.1% | $77,850 |
| 2011 | $4,763 +7.8% | $77,850 -6.9% |
| 2010 | $4,420 +0.3% | $83,650 |
| 2009 | $4,408 +3.2% | $83,650 |
| 2008 | $4,270 +19.3% | $83,650 |
| 2007 | $3,580 +0.1% | $83,650 |
| 2006 | $3,578 +2.8% | $83,650 |
| 2005 | $3,482 | $83,650 |
| 2004 | -- | -- |
| 2003 | $4,203 +4.3% | $64,925 +4.4% |
| 2002 | $4,030 +171.6% | $62,160 +168.7% |
| 2000 | $1,484 +210.8% | $23,135 +214.8% |
| 1999 | $477 | $7,350 |
Find assessor info on the county website
Monthly payment
Est. payment
Payment breakdown
Explore the cost of this home by adjusting the details. Changes won't be saved.Climate risks
Neighborhood: 43015
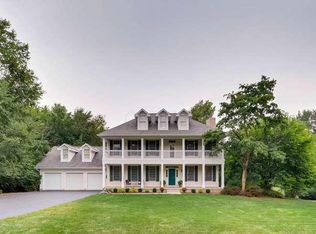
Similar homes
- $749,0004 bd3 ba3.5k sqft2962 Howard Farms Dr, Delaware, OH 43015For Sale
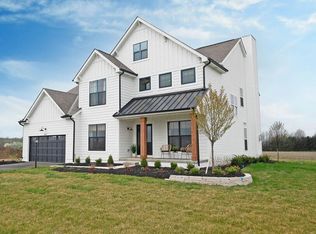
 MLS ID #226019342, Justin M Shear, The Columbus Real Estate Co.. Columbus and Central Ohio Regional MLS
 - $754,9004 bd4 ba3.6k sqft2962 Cleo St Lot 3534, Delaware, OH 43015New Construction
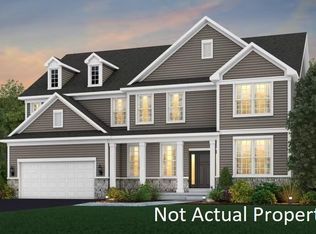 MLS ID #226039441, Charlene K Fairman, The Realty Firm. Columbus and Central Ohio Regional MLS
 - $799,9005 bd4 ba3k sqft3387 Logsdon Loop, Delaware, OH 43015For Sale
 MLS ID #226027829, Koteswara Bodipudi, Red 1 Realty. Columbus and Central Ohio Regional MLS
 - $759,9005 bd4 ba3.5k sqft2921 Eastwick Rd Lot 3530, Delaware, OH 43015New Construction
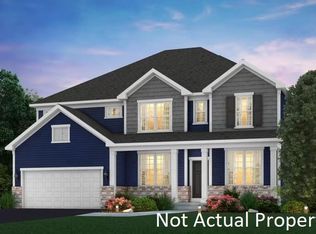 MLS ID #226039465, Charlene K Fairman, The Realty Firm. Columbus and Central Ohio Regional MLS
 - $700,0005 bd4 ba3k sqft1585 Cromwill Loop, Delaware, OH 43015For SaleMLS ID #226037526, Denise M Beck, Keller Williams Greater Cols. Columbus and Central Ohio Regional MLS
- $650,0004 bd5 ba3.6k sqft2778 Eastwick Rd, Delaware, OH 43015New ConstructionMLS ID #226034137, Rebecca L Chesnick, Coldwell Banker Realty. Columbus and Central Ohio Regional MLS
- $695,0005 bd5 ba3.6k sqft324 Silver Fox Way, Delaware, OH 43015For SaleMLS ID #226038005, Daniel J Beirne, Opendoor Brokerage LLC. Columbus and Central Ohio Regional MLS
- $550,0003 bd3 ba2.5k sqft3945 Curve Rd, Delaware, OH 43015For SaleMLS ID #226038467, Ben Webster, Di Lusso Real Estate. Columbus and Central Ohio Regional MLS
- $684,9004 bd3 ba3.7k sqft39 Bluestone Ln, Delaware, OH 43015For SaleMLS ID #226038306, Andrena A Boyd, CRT, Realtors. Columbus and Central Ohio Regional MLS
- $690,0004 bd4 ba4.1k sqft2665 Russell Woods Dr, Delaware, OH 43015For SaleMLS ID #226015337, Alicia Sweazy, RE/MAX Partners. Columbus and Central Ohio Regional MLS
- $685,0005 bd4 ba3.3k sqft1601 Cromwill Loop, Delaware, OH 43015For SaleMLS ID #226030274, Daniel J Beirne, Opendoor Brokerage LLC. Columbus and Central Ohio Regional MLS
- $689,0004 bd4 ba3.6k sqft324 W Wind Rd, Delaware, OH 43015For SaleMLS ID #226025668, Kohl Vanhorn, RE/MAX Impact. Columbus and Central Ohio Regional MLS
- $789,9004 bd4 ba3.5k sqft6117 Brookview Manor Dr, Galena, OH 43021For SaleMLS ID #226031825, Benjamin Thomas Hemmert, Howard Hanna Real Estate Svcs. Columbus and Central Ohio Regional MLS
- $619,9004 bd4 ba3.2k sqft820 Ballater Dr, Delaware, OH 43015For SaleMLS ID #226031842, Angelique C LaFon-Hammond, Berkshire Hathaway HS Plus Rea. Columbus and Central Ohio Regional MLS
- $764,9004 bd4 ba4.1k sqft5231 Port Haven Dr, Galena, OH 43021For SaleMLS ID #226027211, Kenneth Spangler, Howard Hanna Real Estate Svcs. Columbus and Central Ohio Regional MLS
- $559,9004 bd3 ba2.8k sqft635 Sandhill Ct, Delaware, OH 43015For SaleMLS ID #226022614, Beth Fisher, Howard Hanna Real Estate Services. Columbus and Central Ohio Regional MLS
- $440,0004 bd2 ba2.1k sqft3916 Piatt Rd, Delaware, OH 43015For SaleMLS ID #226038218, Scott R Noblet, EXP Realty, LLC. Columbus and Central Ohio Regional MLS
- $624,9004 bd4 ba3.6k sqft555 Crick Stone Dr, Delaware, OH 43015For SaleMLS ID #226018771, Heather R Kamann, Howard Hanna Real Estate Services. Columbus and Central Ohio Regional MLS
- $689,3455 bd3 ba3.2k sqft3343 Wittinghill Ct, Delaware, OH 43015New ConstructionColumbus and Central Ohio Regional MLS
