Built in 2021 and nestled on nearly 2 acres, 3850 Coffee Rd provides modern main-level living surrounded by trees. Step inside to vaulted ceilings, a living room that flows into a stunning kitchen and breakfast area, with glass doors opening to the back deck and tree-lined yard. The primary suite features a walk-in closet, double vanity, and private deck overlooking the backyard. Two additional bedrooms, a second full bathroom, and separate laundry room complete the main level. Downstairs, you'll find a fourth bedroom, office/bonus space, and large unfinished storage area. Outside, the expansive yard provides room to play, garden, or simply enjoy the peaceful setting, with a playset and chicken coop that are both negotiable, along with a shed already in place. Quiet and private, yet less than 15 minutes from both US-221 and US-501, this property provides a peaceful retreat with convenient access to shopping, dining, and everyday essentials. Take a look during the Open House Sunday 2-4!
Pending
$350,000
3850 Coffee Rd, Forest, VA 24551
4beds
1,770sqft
Single Family Residence
Built in 2021
1.7 Acres Lot
$350,400 Zestimate®
$198/sqft
$-- HOA
What's special
Fourth bedroomModern main-level livingShed already in placeTwo additional bedroomsSeparate laundry roomVaulted ceilingsWalk-in closet
- 28 days
- 1,263
- 166
Likely to sell faster than
Zillow last checked:
Listing updated:
Listed by:
Tammi Moore 434-665-1457 tammi@tammimoore.com,
TMoore Real Estate Group LLC 434-616-2686
Source: LMLS,MLS#: 369519 Originating MLS: Lynchburg Board of Realtors
Facts & features
Interior
Bedrooms & bathrooms
- Bedrooms: 4
- Bathrooms: 2
- Full bathrooms: 2
Primary bedroom
- Level: First
- Area: 168
- Dimensions: 14 x 12
Bedroom
- Dimensions: 0 x 0
Bedroom 2
- Level: First
- Area: 120
- Dimensions: 12 x 10
Bedroom 3
- Level: First
- Area: 110
- Dimensions: 11 x 10
Bedroom 4
- Level: Below Grade
- Area: 168
- Dimensions: 14 x 12
Bedroom 5
- Area: 0
- Dimensions: 0 x 0
Dining room
- Area: 0
- Dimensions: 0 x 0
Family room
- Area: 0
- Dimensions: 0 x 0
Great room
- Area: 0
- Dimensions: 0 x 0
Kitchen
- Level: First
- Area: 154
- Dimensions: 14 x 11
Living room
- Level: First
- Area: 228
- Dimensions: 19 x 12
Office
- Level: Below Grade
- Area: 180
- Dimensions: 15 x 12
Heating
- Heat Pump
Cooling
- Heat Pump
Appliances
- Included: Dishwasher, Microwave, Electric Range, Refrigerator, Electric Water Heater
- Laundry: Dryer Hookup, Laundry Room, Main Level, Separate Laundry Rm., Washer Hookup
Features
- Ceiling Fan(s), Drywall, Great Room, Main Level Bedroom, Primary Bed w/Bath, Walk-In Closet(s)
- Flooring: Tile, Vinyl Plank
- Windows: Insulated Windows
- Basement: Exterior Entry,Finished,Full,Heated,Partial,Concrete,Bath/Stubbed,Walk-Out Access
- Attic: Scuttle
Interior area
- Total structure area: 1,770
- Total interior livable area: 1,770 sqft
- Finished area above ground: 1,450
- Finished area below ground: 320
Video & virtual tour
Property
Parking
- Parking features: Off Street, Concrete Drive
- Has uncovered spaces: Yes
Features
- Levels: One
- Patio & porch: Patio, Porch, Front Porch
- Exterior features: Garden
- Has view: Yes
- View description: Mountain(s)
Lot
- Size: 1.7 Acres
- Features: Landscaped, Secluded, Near Golf Course
Details
- Additional structures: Storage
- Parcel number: 90509494
Construction
Type & style
- Home type: SingleFamily
- Architectural style: Ranch
- Property subtype: Single Family Residence
Materials
- Brick, Vinyl Siding
- Roof: Shingle
Condition
- Year built: 2021
Utilities & green energy
- Electric: AEP/Appalachian Powr
- Sewer: Septic Tank
- Water: Well
- Utilities for property: Cable Connections
Community & HOA
Community
- Subdivision: Crossroads
Location
- Region: Forest
Financial & listing details
- Price per square foot: $198/sqft
- Tax assessed value: $262,600
- Annual tax amount: $1,077
- Date on market: 10/1/2026
- Cumulative days on market: 28 days
Estimated market value
$350,400
$333,000 - $368,000
$2,276/mo
Price history
| Date | Event | Price |
|---|---|---|
| 10/6/2026 | Pending sale | $350,000$198/sqft |
Source:  LMLS #369519 Report a problem | ||
| 10/1/2026 | Listed for sale | $350,000+35.7%$198/sqft |
Source: LMLS #369519 Report a problem | ||
| 5/7/2021 | Sold | $257,900$146/sqft |
Source: LMLS #328808 Report a problem | ||
Public tax history
| Year | Property taxes | Tax assessment |
|---|---|---|
| 2025 | -- | $262,600 |
| 2024 | $1,077 | $262,600 |
| 2023 | $1,077 +15.2% | $262,600 +40.4% |
| 2022 | $935 +523.3% | $187,000 +523.3% |
| 2021 | $150 | $30,000 |
| 2020 | $150 -3.8% | $30,000 |
| 2019 | $156 | $30,000 |
| 2018 | $156 | $30,000 |
| 2017 | $156 | $30,000 |
| 2016 | $156 | $30,000 |
| 2015 | $156 | $30,000 |
| 2014 | $156 +4% | $30,000 |
| 2013 | $150 | $30,000 |
| 2012 | $150 | $30,000 |
| 2011 | $150 -34.1% | $30,000 -34.1% |
| 2010 | $228 | $45,500 |
| 2009 | $228 | $45,500 |
| 2008 | $228 | $45,500 |
Find assessor info on the county website
Monthly payment
Est. payment
Payment breakdown
Explore the cost of this home by adjusting the details. Changes won't be saved.Climate risks
Neighborhood: 24551

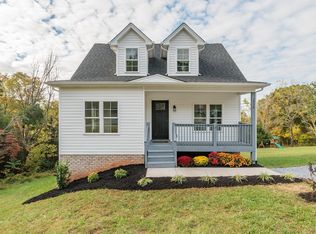
Similar homes
- $379,7003 bd2 ba1.5k sqft412 Lake Vista Dr, Forest, VA 24551For Sale
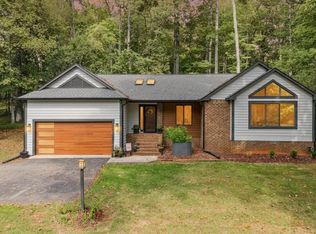 MLS ID #369423, Heika Tia Ryan Ufema, Jason Mitchell Real Estate. LMLS
- $279,9004 bd2 ba2k sqft4205 Everett Rd, Forest, VA 24551For Sale
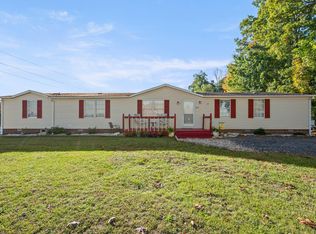 MLS ID #370075, Angela Smith, NextHome TwoFourFive. LMLS
- $379,9004 bd3 ba2.6k sqft1600 Cottontown Rd, Forest, VA 24551For Sale
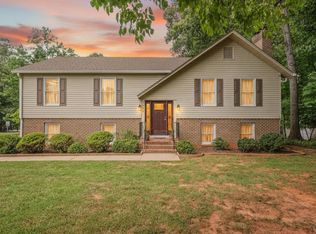 MLS ID #368539, Luther Maddy, Elite Realty. LMLS
- $315,0003 bd2 ba1.6k sqft1082 Cedar Lane Ct, Lynchburg, VA 24503For Sale
 MLS ID #368636, Tammi Moore, TMoore Real Estate Group LLC. LMLS
