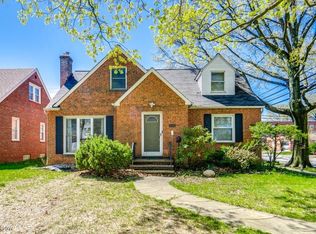
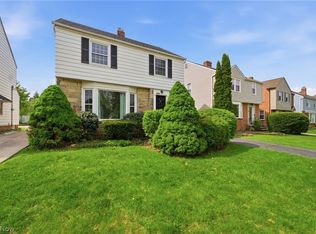
Welcome to 3850 Colony Rd – a beautifully updated 4-bedroom, 3-bath home combining timeless charm with modern finishes. This solid brick Cape Cod has been completely refreshed inside and out, offering comfort, style, and convenience. Step inside to find a spacious living room featuring recessed lighting, a cozy fireplace, and brand-new LVT flooring that flows throughout the home. The bright and modern kitchen is the heart of the home, showcasing quartz countertops, custom cabinetry, and stainless steel appliances – perfect for everyday living and entertaining. One of the home’s most convenient features is the layout – with two bedrooms located on the main floor, offering easy, single-level living for guests or family members who prefer to avoid stairs. Additionally, having a full bathroom on each of the three levels ensures comfort and accessibility for everyone, whether you’re upstairs, downstairs, or on the main floor. Each of the Three Full bathrooms has been tastefully renovated with sleek tilework and walk-in showers, adding a touch of luxury. The freshly painted interior, all new windows, new siding, new roof, and brand-new AC unit provide peace of mind for years to come. With four generously sized bedrooms, this home offers flexibility for family, guests, or a home office. Outside, enjoy the benefits of a prime South Euclid location – just minutes from Whole Foods, Cedar Center shopping, John Carroll University, and an easy commute to University Circle and downtown Cleveland.
Active
Price cut: $10K (5/17)
$289,000
3850 Colony Rd, South Euclid, OH 44118
4beds
1,674sqft
Est.: Get pre-qualified
Single Family Residence
Built in 1947
5,702 Square Feet Lot
$-- Zestimate®
$173/sqft
$-- HOA
What's special
Solid brick cape codRecessed lightingCustom cabinetryStainless steel appliancesFour generously sized bedroomsFreshly painted interiorCozy fireplace
- 51 days |
- 516 |
- 42 |
Zillow last checked:
Listing updated:
Listing Provided by:
Vince Senauskas 330-304-9626 vsenauskas12@gmail.com,
Gentile Real Estate LLC
Source: MLS Now,MLS#: 5186741 Originating MLS: Lorain County Association Of REALTORS
Originating MLS: Lorain County Association Of REALTORSTour with a local agent
Facts & features
Interior
Bedrooms & bathrooms
- Bedrooms: 4
- Bathrooms: 3
- Full bathrooms: 3
- Main level bathrooms: 1
- Main level bedrooms: 2
Bedroom
- Description: Flooring: Luxury Vinyl Tile
- Level: First
Bedroom
- Description: Flooring: Carpet
- Level: Second
Bedroom
- Description: Flooring: Luxury Vinyl Tile
- Level: First
Bedroom
- Description: Flooring: Carpet
- Level: Second
Dining room
- Description: Flooring: Luxury Vinyl Tile
- Level: First
Kitchen
- Description: Flooring: Luxury Vinyl Tile
- Level: First
Living room
- Description: Flooring: Luxury Vinyl Tile
- Level: First
Recreation
- Level: Basement
Heating
- Forced Air, Gas
Cooling
- Central Air
Features
- Basement: Partially Finished
- Number of fireplaces: 1
Interior area
- Total structure area: 1,674
- Total interior livable area: 1,674 sqft
- Finished area above ground: 1,674
Video & virtual tour
Property
Parking
- Total spaces: 2
- Parking features: Detached, Garage, Paved
- Garage spaces: 2
Features
- Levels: Two
- Stories: 2
Lot
- Size: 5,702 Square Feet
Details
- Parcel number: 70423109
Construction
Type & style
- Home type: SingleFamily
- Architectural style: Cape Cod
- Property subtype: Single Family Residence
Materials
- Brick
- Roof: Asphalt,Fiberglass
Condition
- Updated/Remodeled
- Year built: 1947
Utilities & green energy
- Sewer: Public Sewer
- Water: Public
Community & HOA
HOA
- Has HOA: No
Location
- Region: South Euclid
Financial & listing details
- Price per square foot: $173/sqft
- Tax assessed value: $87,500
- Annual tax amount: $3,214
- Date on market: 4/10/2026
- Cumulative days on market: 179 days
- Listing terms: Cash,Conventional,FHA,VA Loan
Estimated market value
Not available
Estimated sales range
Not available
Not available
Price history
| Date | Event | Price |
|---|---|---|
| 5/17/2026 | Price change | $289,000-3.3%$173/sqft |
Source:  MLS Now #5186741 Report a problem MLS Now #5186741 Report a problem | ||
| 4/10/2026 | Listed for sale | $299,000$179/sqft |
Source: MLS Now #5186741 Report a problem | ||
| 3/14/2026 | Listing removed | $299,000$179/sqft |
Source: MLS Now #5186741 Report a problem | ||
| 3/1/2026 | Contingent | $299,000$179/sqft |
Source: MLS Now #5186741 Report a problem | ||
| 2/12/2026 | Price change | $299,000-0.3%$179/sqft |
Source: MLS Now #5186741 Report a problem | ||
| 1/18/2026 | Price change | $299,900-3.2%$179/sqft |
Source: MLS Now #5158417 Report a problem | ||
| 11/28/2025 | Price change | $309,900-7.5%$185/sqft |
Source: MLS Now #5158417 Report a problem | ||
| 11/17/2025 | Price change | $334,900-4.3%$200/sqft |
Source: MLS Now #5158417 Report a problem | ||
| 11/6/2025 | Listed for sale | $350,000+300%$209/sqft |
Source: MLS Now #5158417 Report a problem | ||
| 9/8/2023 | Sold | $87,500$52/sqft |
Source: MLS Now #4480945 Report a problem | ||
| 8/9/2023 | Pending sale | $87,500$52/sqft |
Source: MLS Now #4480945 Report a problem | ||
| 8/8/2023 | Listed for sale | $87,500$52/sqft |
Source: MLS Now #4480945 Report a problem | ||
Public tax history
| Year | Property taxes | Tax assessment |
|---|---|---|
| 2024 | $2,696 +131.8% | $30,630 +6.5% |
| 2023 | $1,163 -6.7% | $28,770 |
| 2022 | $1,247 +2% | $28,770 |
| 2021 | $1,222 +71.2% | $28,770 +22.8% |
| 2020 | $714 -73.9% | $23,420 |
| 2019 | $2,731 +188.2% | $23,420 |
| 2018 | $948 -52.4% | $23,420 +3.1% |
| 2017 | $1,989 +7.7% | $22,720 |
| 2016 | $1,847 | $22,720 |
| 2015 | $1,847 -6.7% | $22,720 -5% |
| 2014 | $1,980 +2.9% | $23,910 |
| 2013 | $1,924 +9.9% | $23,910 |
| 2012 | $1,751 -27.9% | $23,910 -23.9% |
| 2011 | $2,427 +6.4% | $31,430 |
| 2010 | $2,280 +0.4% | $31,430 |
| 2009 | $2,271 -22.3% | $31,430 -22.4% |
| 2008 | $2,921 +3% | $40,500 |
| 2007 | $2,837 -13.8% | $40,500 |
| 2006 | $3,292 +6.5% | $40,500 +16.1% |
| 2005 | $3,092 +0.7% | $34,870 |
| 2004 | $3,072 +21.4% | $34,870 |
| 2003 | $2,530 +1.7% | $34,870 +10.2% |
| 2002 | $2,487 -50.3% | $31,640 |
| 2001 | $5,005 +0.4% | $31,640 |
| 2000 | $4,983 | $31,640 |
Find assessor info on the county website
Monthly payment
Est. payment$--/mo
Payment breakdown
Explore the cost of this home by adjusting the details. Changes won't be saved.
All calculations are estimates and provided by Zillow, Inc. for informational purposes only. Actual amounts may vary.
HOA fees may include property taxes on listings classified as Co-Ops. Contact the listing agent and/or owner for fee details.
Mortgage interest rates are dependent on a number of factors, including credit score, down payment, and repayment length. Interest rate data provided by Zillow Group Marketplace, Inc. as of 1/1/1970 from various mortgage lenders with which we have lead or other similar arrangements; the Estimated Payment is an average of those rates.
See how much you could borrow to make a competitive offer.
Climate risks
Neighborhood: 44118
Nearby schools
GreatSchools rating
- 5/10Lauree P Gearity Elementary SchoolGrades: PK-5Distance: 1 mi
- 5/10Monticello Middle SchoolGrades: 6-8Distance: 2 mi
- 6/10Cleveland Heights High SchoolGrades: 9-12Distance: 1.1 mi
Schools provided by the listing agent
- District: Cleveland Hts-Univer - 1810
Source: MLS Now. This data may not be complete. We recommend contacting the local school district to confirm school assignments for this home.
A local agent can set up tours, give advice and negotiate with sellers.
A local lender can help you make sure your offer is ready when you are.

- Ohio
- Cuyahoga County
- South Euclid
- 44118
- 3850 Colony Rd
Nearby cities
Nearby zip codes
Other South Euclid Topics
