NEW LISTING — This 3-bedroom, 2-bath home is the kind of place you fall in love with. Step inside to the open floor plan that keeps everyone in the mix, whether you’re cooking or just hanging out. The kitchen is set up for real life with granite countertops, an island, and cabinets for everything from pots and pans to that gadget you swore would change your life. An abundance of windows pulls in tons of natural light. The Jack-and-Jill bathroom layout is a smart bonus for smoother mornings and less hallway traffic.
Big updates are already done, including a new air conditioning system in 2024 and a new water heater. You’ll also notice touches like new garage floor and fun “jellyfish” lighting that adds personality after dark.
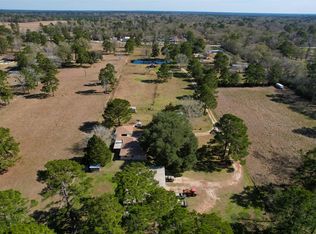
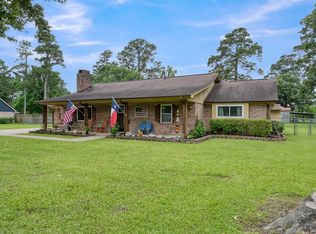
Outside is where it really shines: a gated property with plenty of parking, a fenced yard, and a doggy door so pets can come and go. Add a pond, a workshop, and room to dream big. Come take a look. A VA assumable loan with a low rate is available if you qualify.
For sale
Price cut: $10K (6/25)
$889,999
3850 Fm 1010 Rd, Cleveland, TX 77327
3beds
2,062sqft
Farm
Built in 2005
21.76 Acres Lot
$854,300 Zestimate®
$432/sqft
$-- HOA
What's special
Gated propertyOpen floor planFenced yardPlenty of parkingNew garage floorAbundance of windowsGranite countertops
- 235 days
- 127
- 4
Zillow last checked:
Listing updated:
Listed by:
Robin Enloe TREC #0645735 281-593-9549,
Cameron Real Estate
Source: HAR,MLS#: 11869626
Facts & features
Interior
Bedrooms & bathrooms
- Bedrooms: 3
- Bathrooms: 2
- Full bathrooms: 2
Rooms
- Room types: Family Room, Utility Room
Primary bedroom
- Level: First
- Area: 224
- Dimensions: 16X14
Bedroom
- Level: First
- Area: 132
- Dimensions: 12X11
Bedroom
- Level: First
- Area: 140
- Dimensions: 10X14
Dining room
- Level: First
- Area: 180
- Dimensions: 15X12
Kitchen
- Level: First
- Area: 285
- Dimensions: 15X19
Living room
- Level: First
- Area: 360
- Dimensions: 20X18
Utility room
- Level: First
- Area: 48
- Dimensions: 8X6
Heating
- Electric
Cooling
- Ceiling Fan(s), Electric
Appliances
- Included: ENERGY STAR Qualified Appliances, Convection Oven, Microwave, Electric Range, Dishwasher
- Laundry: Electric Dryer Hookup, Washer Hookup
Features
- Formal Entry/Foyer, High Ceilings, Prewired for Alarm System, All Bedrooms Down, En-Suite Bath, Walk-In Closet(s)
- Flooring: Carpet, Tile, Vinyl
- Windows: Insulated/Low-E windows
- Has fireplace: No
Interior area
- Total structure area: 2,062
- Total interior livable area: 2,062 sqft
Property
Parking
- Total spaces: 2
- Parking features: Electric Gate, Driveway Gate, Attached, Garage Door Opener, Double-Wide Driveway, Workshop in Garage
- Attached garage spaces: 2
Features
- Stories: 1
- Fencing: Fenced
Lot
- Size: 21.76 Acres
- Features: Pasture, Cleared, Wooded, 20 Up to 50 Acres
Details
- Additional structures: Shed(s)
- Additional parcels included: 000171-000019-002
- Parcel number: 000171000085000
Construction
Type & style
- Home type: SingleFamily
- Architectural style: Traditional
- Property subtype: Farm
Materials
- Blown-In Insulation
- Foundation: Slab
Condition
- New construction: No
- Year built: 2005
Utilities & green energy
- Sewer: Aerobic Septic
- Water: Public
Green energy
- Energy efficient items: Attic Vents, Thermostat, Lighting
Community & HOA
Community
- Security: Prewired for Alarm System
- Subdivision: Wm B Duncan
Location
- Region: Cleveland
Financial & listing details
- Price per square foot: $432/sqft
- Tax assessed value: $329,370
- Annual tax amount: $4,954
- Date on market: 1/6/2026
- Listing terms: Cash,Conventional,VA Loan
- Road surface type: Asphalt
Estimated market value
$854,300
$812,000 - $897,000
$1,594/mo
Price history
| Date | Event | Price |
|---|---|---|
| 6/25/2026 | Price change | $889,999-1.1%$432/sqft |
Source:  HAR #11869626 Report a problem HAR #11869626 Report a problem | ||
| 1/6/2026 | Listed for sale | $899,999+63.6%$436/sqft |
Source: HAR #11869626 Report a problem | ||
| 10/12/2021 | Listing removed | -- |
Source: HAR #15243397 Report a problem | ||
| 8/17/2021 | Pending sale | $550,000$267/sqft |
Source: HAR #15243397 Report a problem | ||
| 7/24/2021 | Price change | $550,000-5%$267/sqft |
Source: HAR #15243397 Report a problem | ||
| 7/7/2021 | Price change | $579,000-3.3%$281/sqft |
Source: HAR #15243397 Report a problem | ||
| 6/3/2021 | Listed for sale | $599,000$290/sqft |
Source: HAR #15243397 Report a problem | ||
Public tax history
| Year | Property taxes | Tax assessment |
|---|---|---|
| 2025 | $3,340 -7.3% | $329,370 +2.4% |
| 2024 | $3,603 +5.7% | $321,690 +4.3% |
| 2023 | $3,408 -28.1% | $308,363 +10% |
| 2022 | $4,742 +24.2% | $280,330 +22.3% |
| 2021 | $3,817 +1.8% | $229,230 +1.8% |
| 2020 | $3,751 +1.7% | $225,230 +7.6% |
| 2019 | $3,689 | $209,230 +7.7% |
| 2018 | -- | $194,360 +3.8% |
| 2017 | -- | $187,220 +19.1% |
| 2016 | -- | $157,250 +9.6% |
| 2015 | -- | $143,480 +3.6% |
| 2014 | -- | $138,470 |
| 2013 | -- | $138,470 -0.4% |
| 2012 | -- | $138,970 |
| 2011 | -- | $138,970 |
| 2010 | -- | $138,970 +3% |
| 2008 | -- | $134,930 |
| 2007 | -- | $134,930 +7.3% |
| 2006 | -- | $125,750 |
Find assessor info on the county website
Monthly payment
Est. payment
Payment breakdown
Explore the cost of this home by adjusting the details. Changes won't be saved.Climate risks
Neighborhood: 77327
Nearby schools
Schools provided by the listing agent
- Elementary: Southside Elementary School (Cleveland)
- Middle: Cleveland Middle School
- High: Cleveland High School
Source: HAR. This data may not be complete. We recommend contacting the local school district to confirm school assignments for this home.
Similar homes
- $629,9953 bd2 ba1.7k sqft1664 Fm 1010 Rd, Cleveland, TX 77327For Sale
 MLS ID #71203670, Ishmael Draper, NB Elite Realty. HAR
 - $475,0004 bd3 ba2k sqft811 County Road 2267, Cleveland, TX 77327For Sale
 MLS ID #55755429, Eliesa Wright, Lawrence Realty. HAR
 - $849,0004 bd3 ba2.1k sqft26342 Hill And Dale Ave, Splendora, TX 77372For Sale
 MLS ID #31305166, Casey Barron, JLA Realty. HAR
 - $449,0003 bd3 ba2k sqft1140 County Road 2274, Cleveland, TX 77327For Sale
 MLS ID #79816986, Samantha Sizemore, JLA Realty. HAR
