Skip main navigation
Closed
  • $565,000

    3850 Patio Ln SW, Rochester, MN 55902

    3beds
    2,387sqft
    (TH) Side x Side
    Built in 2009
    9,583 Square Feet Lot
    $636,300 Zestimate®
    $237/sqft
    $2,536 Estimated rent

    Home value

    $636,300

    $604,000 - $668,000

    $2,536/mo

    Zestimate® history
    Loading
    Loading...

    Owner options

    List your home for rent

    $2,536/mo

    Rent Zestimate®

    Find your next renter with Zillow Rental Manager. Plus, with online applications, you can quickly screen prospective tenants – for free.

    Learn more

    $2,536/mo

    Rent Zestimate®

    Refinance and save

    $3,986/mo

    Est. payment

    Refinancing to a lower rate could help reduce your monthly payments and save thousands over the life of the loan.

    See today's rates

    $3,986/mo

    Est. payment

    Explore your selling options

    Work with a Zillow partner agent

    Leverage their expertise and Zillow's premium Showcase listings to get your home seen by more buyers.

    Get started

    List with your own agent

    Get your home in front of millions of buyers by listing it on Zillow.

    Learn how to do it

    Sell it yourself

    Take full control of how buyers see your home on Zillow by listing For Sale by Owner (FSBO).

    List your home

    What's special

    Large center islandPanoramic pond viewsCozy gas fireplaceWalk-in pantryLuxury main-floor livingPrivate retreatBeautifully landscaped greenspace
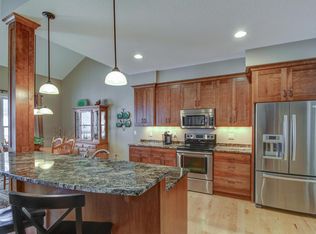
    Luxury Main-Floor Living with Panoramic Pond Views in Meadow Lakes Villas! Experience the pinnacle of comfort in this beautiful, custom-built townhome nestled on a private cul-de-sac in the highly sought-after Meadow Lakes Villas & Estates. Offering main-floor living at its finest, this home features a bright open floor plan, soaring two-story ceilings, elegant wood floors, and neutral decor throughout. The heart of the home is a spacious great room anchored by a cozy gas fireplace, seamless flowing into a gourmet kitchen. Chefs will love the premium granite countertops, stainless steel appliances, large center island, and walk-in pantry. Newly installed carpet flows through both main-floor bedrooms. The main-level primary suite serves as a private retreat, featuring a walk-in closet and a 3/4 tiled bathroom with granite double vanities. A flexible second main-floor bedroom functions perfectly as a home office, complete with elegant double frosted doors and a pocket door to a full bathroom. For ultimate convenience, the main floor also includes a dedicated laundry room with a built-in tub basin and cabinets, plus zero-step entry from the oversized attached garage. Upstairs, your guests will enjoy their own private oasis. The second floor features a large guest bedroom with a walk-in closet, a versatile loft area, and a private 3/4 bath. Step outside to your backyard paradise. Relax on the private patio and take in the panoramic, wooded pond views surrounded by beautifully landscaped greenspace. Community & Location Highlights: steps away from the neighborhood park, pavilion, and playground. Minutes to Mayo Clinic, hospitals, and downtown shopping. Quick access to country club golf course. Convenient commuting with a bus stop located just around the corner. This turn-key townhome offers the perfect blend of luxury, privacy, and convenience. Schedule your private tour today!

    Zillow last checked:

    Listing updated:

    Listed by:

    Scott Finley 507-269-5165,

    Re/Max Results

    Bought with:

    Pam Stead

    Stead & Stead

    Source: NorthstarMLS as distributed by MLS GRID,MLS#: 7078135MLS Logo

    Facts & features

    Interior

    Bedrooms & bathrooms
    • Bedrooms: 3
    • Bathrooms: 3
    • Full bathrooms: 1
    • 3/4 bathrooms: 2
    Bedroom
    • Level: Main
    • Area: 224 Square Feet
    • Dimensions: 14 X 16
    Bedroom 2
    • Level: Main
    • Area: 168 Square Feet
    • Dimensions: 12 X 14
    Bedroom 3
    • Level: Upper
    • Area: 204 Square Feet
    • Dimensions: 12 X 17
    Bathroom
    • Level: Main
    Bathroom
    • Level: Main
    Bathroom
    • Level: Second
    Bonus room
    • Level: Second
    • Area: 234 Square Feet
    • Dimensions: 13 X 18
    Dining room
    • Level: Main
    • Area: 121 Square Feet
    • Dimensions: 11 X 11
    Great room
    • Level: Main
    • Area: 396 Square Feet
    • Dimensions: 22 X 18
    Kitchen
    • Level: Main
    • Area: 154 Square Feet
    • Dimensions: 11 x 14
    Laundry
    • Level: Main
    • Area: 49 Square Feet
    • Dimensions: 7 X 7
    Loft
    • Level: Second
    • Area: 112 Square Feet
    • Dimensions: 7 X 16
    Heating
    • Forced Air
    Cooling
    • Central Air
    Appliances
    • Included: Cooktop, Dishwasher, Disposal, Double Oven, Dryer, Exhaust Fan, Microwave, Stainless Steel Appliance(s), Washer, Water Softener Owned
    • Laundry: Main Level
    Features
    • Basement: None
    • Number of fireplaces: 1
    • Fireplace features: Gas
    Interior area
    • Total structure area: 2,387
    • Total interior livable area: 2,387 sqft
    • Finished area above ground: 2,387
    • Finished area below ground: 0

    Property

    Parking
    • Total spaces: 2
    • Parking features: Attached
    • Attached garage spaces: 2
    Accessibility
    • Accessibility features: No Stairs External
    Features
    • Levels: Two
    • Stories: 2
    • Patio & porch: Patio
    Lot
    • Size: 9,583 Square Feet
    Details
    • Foundation area: 1875
    • Parcel number: 640514078798
    • Zoning description: Residential-Single Family

    Construction

    Type & style
    • Home type: Townhouse
    • Property subtype: (TH) Side x Side
    • Attached to another structure: Yes
    Materials
    • Other
    Condition
    • New construction: No
    • Year built: 2009

    Utilities & green energy

    • Gas: Natural Gas
    • Sewer: City Sewer/Connected
    • Water: City Water/Connected

    Community & HOA

    Community
    • Subdivision: Patio Homes Of Meadow Lakes 2nd
    HOA
    • Has HOA: Yes
    • Services included: Lawn Care, Sanitation, Snow Removal
    • HOA fee: $450 quarterly
    • HOA name: Meadow Lakes Villas
    • HOA phone: 651-405-2480
    Location
    • Region: Rochester

    Financial & listing details

    • Price per square foot: $237/sqft
    • Tax assessed value: $574,800
    • Annual tax amount: $7,768
    • Date on market: 5/21/2026
    • Cumulative days on market: 46 days

    Price history

    DateEventPrice
    8/3/2026Sold$565,000-13.1%$237/sqft
    Source: NorthstarMLS as distributed by MLS GRID #7078135 Report a problem
    7/6/2026Pending sale$650,000$272/sqft
    Source: NorthstarMLS as distributed by MLS GRID #7078135 Report a problem
    6/8/2026Price change$650,000-7.1%$272/sqft
    Source: NorthstarMLS as distributed by MLS GRID #7078135 Report a problem
    5/21/2026Listed for sale$700,000+109.9%$293/sqft
    Source: NorthstarMLS as distributed by MLS GRID #7078135 Report a problem
    7/30/2010Sold$333,500$140/sqft
    Source: Lake Superior Area Realtors as distributed by MLS GRID #1512568 Report a problem

    Public tax history

    YearProperty taxesTax assessment
    2025$7,735 +11.8%$574,800 +5.6%
    2024$6,922 $544,200 +0.6%
    2023-- $540,900 +6%
    2022$6,022 +2.7%$510,400 +16.7%
    2021$5,862 +7.1%$437,200 +2.7%
    2020$5,472 +3.4%$425,600 +15.2%
    2019$5,290 $369,600 +2.3%
    2017$5,290 +10.6%$361,400 +10.6%
    2016$4,784 $326,800 +0.3%
    2015$4,784 -1.9%$325,800
    2014$4,876 +8.9%$325,800 +0.8%
    2012$4,478 $323,200 -2.3%
    2011-- $330,700 +9348.6%
    2010$56 $3,500
    Find assessor info on the county website

    Neighborhood: 55902

    Nearby schools

    GreatSchools rating
    Schools provided by the listing agent
    • Elementary: Bamber Valley
    • Middle: John Adams
    • High: Mayo

    Source: NorthstarMLS as distributed by MLS GRID. This data may not be complete. We recommend contacting the local school district to confirm school assignments for this home.

    Get a cash offer in 3 minutes
    Find out how much your home could sell for in as little as 3 minutes with a no-obligation cash offer.
    Estimated market value
    $636,300
    Get a cash offer in 3 minutes
    Find out how much your home could sell for in as little as 3 minutes with a no-obligation cash offer.
    Estimated market value
    $636,300