Welcome to 3850 Raven Way, a 3-bedroom, 2-bath home offering 2,224 square feet in an established Southwest Reno neighborhood. Set on a cul-de-sac in Reno's desirable Skyline area with no HOA, this home combines comfortable everyday living with spaces made for gathering. Inside, natural light, two fireplaces, and an inviting floor plan create a warm and welcoming atmosphere. The kitchen features a large open concept, granite countertops, stainless steel appliances, a gas cooktop, double ovens, and generous cabinetry, while the spacious primary suite offers two walk-in closets, a garden tub, separate shower, and direct views of the backyard water feature. Step outside to one of the home's most memorable spaces: an outdoor entertaining area designed for dinners, weekend gatherings, and evenings at home. A pergola creates a defined space for outdoor dining and lounging, while the tranquil water feature adds a sense of calm. One of the best things about this home? Most of the home's big-ticket improvements have already been taken care of, including a new roof in 2023, new furnace and A/C in 2022, a new hot water tank in 2020, and Pella and Milgard windows. Additional updates include a remodeled primary bathroom, newer kitchen cabinetry with added storage, newer exterior paint, a new driveway in 2024, and a 220V connection ready for a future hot tub. Located in Southwest Reno near Caughlin Ranch, Midtown, shopping, dining, recreation, and everyday conveniences, 3850 Raven Way offers the character of an established Reno neighborhood with convenient access to the city. Some homes are simply made for living. This one was made for gathering and entertaining, too.
Active
$799,000
3850 Raven Way, Reno, NV 89509
3beds
2,224sqft
Single Family Residence
Built in 1983
0.36 Acres Lot
$773,400 Zestimate®
$359/sqft
$-- HOA
What's special
Tranquil water featureSet on a cul-de-sacSpacious primary suiteOutdoor entertaining areaNatural lightStainless steel appliancesTwo fireplaces
- 7 days
- 686
- 36
Likely to sell faster than
Zillow last checked:
Listing updated:
Listed by:
Harmony Steingrebe S.190954 775-247-0207,
Sierra Sotheby's International
Source: NNRMLS,MLS#: 260012023
Facts & features
Interior
Bedrooms & bathrooms
- Bedrooms: 3
- Bathrooms: 2
- Full bathrooms: 2
Heating
- Fireplace(s), Forced Air, Natural Gas
Cooling
- Central Air
Appliances
- Included: Dishwasher, Disposal, Double Oven, Dryer, Gas Cooktop, Gas Range, Microwave, Refrigerator, Washer
- Laundry: Laundry Room, Shelves
Features
- Ceiling Fan(s), Entrance Foyer, High Ceilings, Pantry, Smart Thermostat, Walk-In Closet(s)
- Flooring: Carpet, Ceramic Tile, Luxury Vinyl
- Windows: Blinds, Double Pane Windows, Drapes, Rods, Vinyl Frames
- Number of fireplaces: 2
- Fireplace features: Wood Burning Stove
- Common walls with other units/homes: No Common Walls
Interior area
- Total structure area: 2,224
- Total interior livable area: 2,224 sqft
Property
Parking
- Total spaces: 2
- Parking features: Attached, Garage, Garage Door Opener
- Attached garage spaces: 2
Features
- Levels: Two
- Stories: 2
- Patio & porch: Uncovered, Covered, Patio, Deck
- Exterior features: Rain Gutters
- Spa features: None
- Fencing: Back Yard
- Has view: Yes
- View description: City, Mountain(s), Peek, Valley
Lot
- Size: 0.36 Acres
- Features: Cul-De-Sac, Landscaped, Sloped Up, Sprinklers In Front, Sprinklers In Rear
Details
- Additional structures: Shed(s)
- Parcel number: 02337319
- Zoning: Sf5
Construction
Type & style
- Home type: SingleFamily
- Property subtype: Single Family Residence
Materials
- Foundation: Crawl Space
- Roof: Composition,Pitched,Shingle
Condition
- New construction: No
- Year built: 1983
Utilities & green energy
- Sewer: Public Sewer
- Water: Public
- Utilities for property: Cable Available, Electricity Available, Internet Available, Natural Gas Available, Natural Gas Connected, Phone Available, Sewer Available, Water Available, Cellular Coverage, Underground Utilities, Water Meter Installed
Community & HOA
Community
- Security: Carbon Monoxide Detector(s), Smoke Detector(s)
- Subdivision: Skyline Crest 1
HOA
- Has HOA: No
Location
- Region: Reno
Financial & listing details
- Price per square foot: $359/sqft
- Tax assessed value: $276,090
- Annual tax amount: $2,462
- Date on market: 9/17/2026
- Cumulative days on market: 7 days
- Listing terms: 1031 Exchange,Cash,Conventional,FHA,VA Loan
Estimated market value
$773,400
$735,000 - $812,000
$3,668/mo
Price history
| Date | Event | Price |
|---|---|---|
| 9/17/2026 | Listed for sale | $799,000+10.2%$359/sqft |
Source:  NNRMLS #260012023 Report a problem NNRMLS #260012023 Report a problem | ||
| 9/20/2024 | Sold | $725,000-3.3%$326/sqft |
Source: NNRMLS #240006590 Report a problem | ||
| 8/29/2024 | Pending sale | $749,900$337/sqft |
Source: NNRMLS #240006590 Report a problem | ||
| 8/8/2024 | Price change | $749,900-3.7%$337/sqft |
Source: NNRMLS #240006590 Report a problem | ||
| 7/18/2024 | Price change | $779,000-2.4%$350/sqft |
Source: NNRMLS #240006590 Report a problem | ||
| 6/27/2024 | Price change | $798,000-3.3%$359/sqft |
Source: NNRMLS #240006590 Report a problem | ||
| 6/21/2024 | Price change | $825,000-5.7%$371/sqft |
Source: NNRMLS #240006590 Report a problem | ||
| 5/31/2024 | Listed for sale | $875,000+119.3%$393/sqft |
Source: NNRMLS #240006590 Report a problem | ||
| 6/29/2016 | Listing removed | $399,000$179/sqft |
Source: RE/MAX Realty Affiliates-Reno #160009379 Report a problem | ||
| 6/24/2016 | Listed for sale | $399,000$179/sqft |
Source: RE/MAX Realty Affiliates-Reno #160009379 Report a problem | ||
Public tax history
| Year | Property taxes | Tax assessment |
|---|---|---|
| 2026 | $2,462 +4% | $96,632 +5.7% |
| 2025 | $2,368 +3% | $91,439 +2.8% |
| 2024 | $2,300 +3% | $88,922 +4.2% |
| 2023 | $2,234 +2.9% | $85,336 +20.9% |
| 2022 | $2,170 +3.1% | $70,609 +6.6% |
| 2021 | $2,106 +3% | $66,216 +5.1% |
| 2020 | $2,045 -2.9% | $63,005 |
| 2019 | $2,106 +3% | $63,005 +9.2% |
| 2018 | $2,045 +8.9% | $57,708 +0.6% |
| 2017 | $1,879 | $57,381 +5.9% |
| 2016 | $1,879 | $54,193 +5.4% |
| 2015 | $1,879 +3% | $51,434 +3.7% |
| 2014 | $1,824 | $49,587 +1.8% |
| 2013 | $1,824 | $48,721 |
| 2012 | -- | $48,721 +2.4% |
| 2011 | -- | $47,566 -5.5% |
| 2010 | -- | $50,320 -15.5% |
| 2009 | -- | $59,539 -5.8% |
| 2008 | -- | $63,203 -16.4% |
| 2007 | -- | $75,589 +23.8% |
| 2006 | -- | $61,061 +7.9% |
| 2005 | -- | $56,613 -1% |
| 2004 | -- | $57,190 +7.8% |
| 2003 | -- | $53,049 +0.6% |
| 2002 | -- | $52,710 |
| 2001 | -- | $52,710 |
Find assessor info on the county website
Monthly payment
Est. payment
Payment breakdown
Explore the cost of this home by adjusting the details. Changes won't be saved.Climate risks
Neighborhood: Southwest
Nearby schools
Schools provided by the listing agent
- Elementary: Caughlin Ranch
- Middle: Swope
- High: Reno
Source: NNRMLS. This data may not be complete. We recommend contacting the local school district to confirm school assignments for this home.
Similar homes
- $724,0003 bd2 ba1.8k sqft3880 Piccadilly Dr, Reno, NV 89509Active
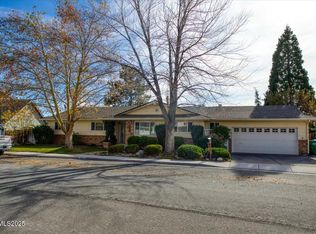
 MLS ID #250058206, Jesse Morales, RE/MAX Professionals-Reno. NNRMLS
 - $800,0004 bd2 ba1.9k sqft3270 Cashill Blvd, Reno, NV 89509Active
 MLS ID #260012230, Cristy Silverman, Keller Williams Group One Inc.. NNRMLS
 - $748,8883 bd2 ba1.8k sqft3055 Greensburg Cir, Reno, NV 89509Active
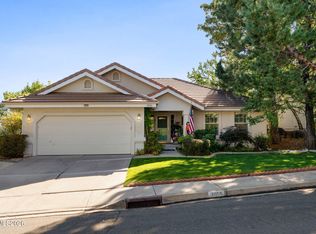 MLS ID #260012318, J.P. Menante, Dickson Realty - Downtown. NNRMLS
 - $799,0004 bd3 ba2.3k sqft2871 Sage Ridge Dr, Reno, NV 89509Active
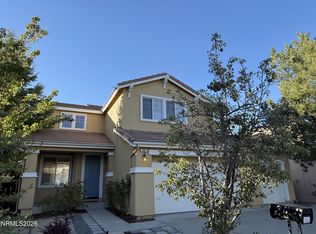 MLS ID #260007893, Bobbi McKinnon, Keller Williams Group One Inc.. NNRMLS
 - $850,0004 bd3 ba2.4k sqft1335 Hilltop Rd, Reno, NV 89509ActiveMLS ID #260011994, Jaime Moore, Redfin. NNRMLS
- $859,0003 bd2 ba2k sqft1720 Allen St, Reno, NV 89509ActiveMLS ID #260012302, Harmony Steingrebe, Sierra Sotheby's International. NNRMLS
- $799,9004 bd3 ba3k sqft3685 Ranch Crest Dr, Reno, NV 89509ActiveMLS ID #260004685, Courtney Folgner, Ferrari-Lund Real Estate Reno. NNRMLS
- $770,0003 bd3 ba1.8k sqft3155 Alpine Creek Rd, Reno, NV 89519ActiveMLS ID #260012290, Hector Nunez, Ferrari-Lund Real Estate Reno. NNRMLS
- $849,0004 bd3 ba2.5k sqft2681 Markridge Dr, Reno, NV 89509ActiveMLS ID #260008148, Michael Robinson, Chase International-Damonte. NNRMLS
- $750,0004 bd3 ba2k sqft2490 W Moana Ln, Reno, NV 89509ActiveMLS ID #260010532, Mitchell Ross, RE/MAX Professionals-Reno. NNRMLS
- $849,0004 bd3 ba2.2k sqft3039 Bramble Dr, Reno, NV 89509ActiveMLS ID #260011713, Bryan Drakulich, BHG Drakulich Realty. NNRMLS
- $799,0003 bd3 ba2.3k sqft1350 Feather Way, Reno, NV 89509ActiveMLS ID #260010675, Jennifer Jory, Haute Properties NV. NNRMLS
- $675,0003 bd3 ba1.8k sqft1510 Mayberry Dr, Reno, NV 89509ActiveMLS ID #260012077, Karen Walker-Hill, Ferrari-Lund Real Estate Reno. NNRMLS
- $790,0004 bd3 ba2.1k sqft901 Lyman Ave, Reno, NV 89509ActiveMLS ID #260011123, Brittany Smith, Real Broker LLC. NNRMLS
- $859,9004 bd3 ba2.2k sqft1470 Joshua Dr, Reno, NV 89509ActiveMLS ID #260011550, Claudia Capurro, Ferrari-Lund R.E. Sparks. NNRMLS
- $789,0004 bd2 ba2.1k sqft6052 Torrington Dr, Reno, NV 89511ActiveMLS ID #260011532, Cindy Nitz, Ferrari-Lund Real Estate Reno. NNRMLS
- $680,0004 bd3 ba2.2k sqft2384 Silver Ridge Dr, Reno, NV 89509ActiveMLS ID #260007225, Dee McNeely, Dickson Realty - Caughlin. NNRMLS
- $925,0004 bd2 ba1.9k sqft1475 Nixon Ave, Reno, NV 89509ActiveMLS ID #260012329, Ryan Kane, RE/MAX Professionals-Reno. NNRMLS
- $840,0004 bd3 ba2.4k sqft1435 Hunter Lake Dr, Reno, NV 89509ActiveMLS ID #260010814, Margie McIntyre, Dickson Realty - Damonte Ranch. NNRMLS
- $1,050,0003 bd2 ba1.9k sqft3015 Idlewild Dr, Reno, NV 89509ActiveMLS ID #260012245, Dan Berg, Sierra Nevada Properties-Reno. NNRMLS
