This adorable Craftsman style bungalow was painstakingly restored by Dick Stumpner (one of Bloomington‘s premier builders) and the quality shows. This home has a primary bedroom wing that was added on the main level. Enjoy the fantastic split plan with an additional main level bedroom and full bath on plus a vaulted ceiling with loft style study space and bedroom up. The upper level has beautiful pine floors, and the main level has beautiful flooring and an open entertaining kitchen with quartz, stainless appliances, custom cabinetry, plus eating bar. This spotless home with great architectural design cues has three full bathrooms, three bedrooms and a loft, a detached two car garage, a dedicated laundry with extra storage space on the main, Andersen Windows, and HIGH-END finishes punching way out of its weight class. Your practical side will appreciate the six-year-old presby system, tankless water heater, recent HVAC 2021, roof and guttering 2021, leaf guards 2021 with Warranty, and encapsulated spotless crawlspace with sump pump, charming garage with metal roof of 2023. Practical and beautiful, this house has a beautiful patio system with privacy panels, a garden with beautiful perennials and plantings, and a covered patio enclosure to enjoy the beautiful natural surroundings of this home in one of Bloomington‘s most established residential areas. Great location near College Mall, Indiana University and just 10 minutes to the Indiana University Memorial Stadium.
Active
Price increase: $60K (10/13)
$425,000
3850 S Snoddy Rd, Bloomington, IN 47401
3beds
1,912sqft
Single Family Residence
Built in 1995
0.33 Acres Lot
$416,000 Zestimate®
$--/sqft
$-- HOA
What's special
Detached two car garageAndersen windowsHigh-end finishesCovered patio enclosureStainless appliancesOpen entertaining kitchenEating bar
- 58 days
- 508
- 24
Zillow last checked:
Listing updated:
Listed by:
Jeff Franklin franklin@tuckerbloomington.com,
FC Tucker/Bloomington REALTORS
Source: IRMLS,MLS#: 202634328
Facts & features
Interior
Bedrooms & bathrooms
- Bedrooms: 3
- Bathrooms: 3
- Full bathrooms: 3
- Main level bedrooms: 2
Bedroom 1
- Level: Main
Bedroom 2
- Level: Main
Kitchen
- Level: Main
- Area: 154
- Dimensions: 14 x 11
Living room
- Level: Main
- Area: 300
- Dimensions: 12 x 25
Heating
- Forced Air
Cooling
- Central Air
Appliances
- Included: Range/Oven Hook Up Elec
- Laundry: Electric Dryer Hookup, Main Level, Washer Hookup
Features
- Double Vanity, Stand Up Shower, Tub/Shower Combination, Main Level Bedroom Suite
- Basement: Crawl Space
- Has fireplace: No
Interior area
- Total structure area: 1,912
- Total interior livable area: 1,912 sqft
- Finished area above ground: 1,912
- Finished area below ground: 0
Video & virtual tour
Property
Parking
- Total spaces: 2
- Parking features: Detached
- Garage spaces: 2
Features
- Levels: One and One Half
- Stories: 1.5
- Patio & porch: Porch Covered
Lot
- Size: 0.33 Acres
- Features: Irregular Lot
Details
- Parcel number: 530814300004.000008
Construction
Type & style
- Home type: SingleFamily
- Property subtype: Single Family Residence
Materials
- Vinyl Siding
Condition
- New construction: No
- Year built: 1995
Utilities & green energy
- Sewer: Septic Tank
- Water: Private
Community & HOA
Community
- Subdivision: Southeast Monroe County
Location
- Region: Bloomington
Financial & listing details
- Tax assessed value: $227,000
- Annual tax amount: $1,382
- Date on market: 8/21/2026
Estimated market value
$416,000
$395,000 - $437,000
$2,306/mo
Price history
| Date | Event | Price |
|---|---|---|
| 10/13/2026 | Price change | $425,000+16.4% |
Source:  IRMLS #202634328 Report a problem IRMLS #202634328 Report a problem | ||
| 9/16/2026 | Price change | $365,000-8.5% |
Source: IRMLS #202634328 Report a problem | ||
| 9/10/2026 | Price change | $399,000-1.5% |
Source: IRMLS #202634328 Report a problem | ||
| 8/21/2026 | Listed for sale | $405,000+5.2% |
Source: IRMLS #202634328 Report a problem | ||
| 8/13/2026 | Listing removed | $384,900 |
Source: IRMLS #202622862 Report a problem | ||
| 7/20/2026 | Price change | $384,900-3.8% |
Source: IRMLS #202622862 Report a problem | ||
| 7/14/2026 | Price change | $399,900-5.8% |
Source: IRMLS #202622862 Report a problem | ||
| 7/6/2026 | Price change | $424,500-0.7% |
Source: IRMLS #202622862 Report a problem | ||
| 6/19/2026 | Price change | $427,500-0.6% |
Source: IRMLS #202622862 Report a problem | ||
| 6/11/2026 | Listed for sale | $429,900-1.1% |
Source: IRMLS #202622862 Report a problem | ||
| 6/8/2026 | Listing removed | $434,900 |
Source: IRMLS #202620816 Report a problem | ||
| 5/30/2026 | Listed for sale | $434,900 |
Source: IRMLS #202620816 Report a problem | ||
Public tax history
| Year | Property taxes | Tax assessment |
|---|---|---|
| 2025 | $1,623 -0.7% | $227,000 -2.9% |
| 2024 | $1,635 +3.7% | $233,700 |
| 2023 | $1,577 +102.6% | $233,700 +5.7% |
| 2022 | $779 -58.1% | $221,200 +66.2% |
| 2021 | $1,859 +16.2% | $133,100 +10.5% |
| 2020 | $1,599 -32.2% | $120,400 +1% |
| 2019 | $2,359 +53.2% | $119,200 +5.3% |
| 2018 | $1,540 +1.2% | $113,200 +2% |
| 2017 | $1,522 | $111,000 |
| 2016 | $1,522 -2.4% | $111,000 -5% |
| 2014 | $1,560 +0% | $116,900 -0.1% |
| 2013 | $1,559 +1.7% | $117,000 -0.3% |
| 2012 | $1,533 +1.8% | $117,300 -1.1% |
| 2011 | $1,506 -2.6% | $118,600 -1.8% |
| 2010 | $1,546 +5.1% | $120,800 -0.2% |
| 2009 | $1,471 +0.7% | $121,000 +4.9% |
| 2007 | $1,461 | $115,400 |
Find assessor info on the county website
Monthly payment
Est. payment
Payment breakdown
Explore the cost of this home by adjusting the details. Changes won't be saved.Climate risks
Neighborhood: 47401
Nearby schools
Schools provided by the listing agent
- Elementary: Rogers/Binford
- Middle: Jackson Creek
- High: Bloomington South
- District: Monroe County Community School Corp.
Source: IRMLS. This data may not be complete. We recommend contacting the local school district to confirm school assignments for this home.

Similar homes
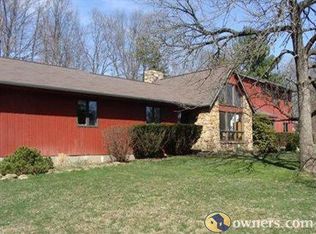
- $439,9003 bd3 ba1.9k sqft2903 E Daniel St, Bloomington, IN 47401For Sale
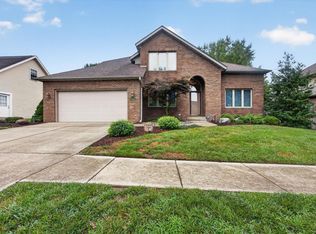 MLS ID #202633423, Bryan Paine, RE/MAX Acclaimed Properties. IRMLS
 - $500,0004 bd2 ba1.9k sqft4140 S Judee Dr, Bloomington, IN 47401For Sale
 MLS ID #202636495, Tracee Lutes, RE/MAX Acclaimed Properties. IRMLS
 - $399,9004 bd3 ba2.1k sqft3511 S Wellington Dr, Bloomington, IN 47401For Sale
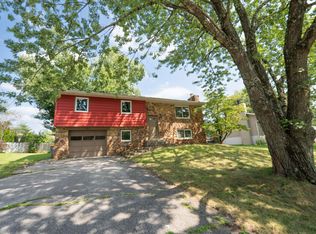 MLS ID #202635531, Kathy Scheid, The Indiana Team LLC. IRMLS
 - $385,0003 bd3 ba2.2k sqft3915 S Kennedy Dr, Bloomington, IN 47401For Sale
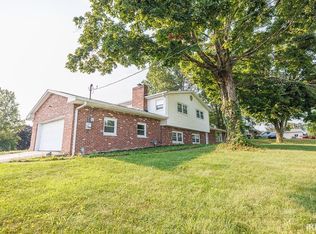 MLS ID #202630254, Alexis Helton, Trueblood Real Estate, LLC. IRMLS
