Welcome to 3851 Clinton Road, this is home sits on over 1.8 acres of private space! property features include 3 bedrooms and one full bath, a cozy den, and large family room with fireplace. This house has been freshly painted, features a formal dining area for family gatherings, and lots of natural light.! Outside there is a covered carport, large storage/workshop area that is 20 by 20, separate storage shed and an additional covered storage area. Yard is 1.8 acres, wooded and private- yet close to 95 and to Fort Bragg.
For sale
$249,900
3851 Clinton Rd, Fayetteville, NC 28312
3beds
1,675sqft
Single Family Residence
Built in 1953
-- sqft lot
$247,200 Zestimate®
$149/sqft
$-- HOA
What's special
Lots of natural lightFreshly paintedAdditional covered storage areaCovered carportSeparate storage shedCozy den
- 2 days
- 154
- 7
Zillow last checked:
Listing updated:
Listed by:
DEBORAH ELLIS,
TOWNSEND REAL ESTATE
Source: LPRMLS,MLS#: 770285 Originating MLS: Longleaf Pine Realtors
Facts & features
Interior
Bedrooms & bathrooms
- Bedrooms: 3
- Bathrooms: 1
- Full bathrooms: 1
Heating
- Heat Pump
Features
- Separate/Formal Dining Room, Eat-in Kitchen
- Flooring: Ceramic Tile, Vinyl
- Basement: Crawl Space
- Number of fireplaces: 1
- Fireplace features: Family Room
Interior area
- Total interior livable area: 1,675 sqft
Property
Parking
- Total spaces: 1
- Parking features: Attached Carport
- Carport spaces: 1
Features
- Exterior features: Private Yard
Lot
- Features: 1-2 Acres
Details
- Parcel number: 0466375492.000
- Zoning description: RR - Rural Residential
- Special conditions: None
Construction
Type & style
- Home type: SingleFamily
- Architectural style: Ranch
- Property subtype: Single Family Residence
Materials
- Brick Veneer
Condition
- Good Condition
- New construction: No
- Year built: 1953
Utilities & green energy
- Sewer: Septic Tank
- Water: Public
Community & HOA
Community
- Subdivision: Cedar Creek
HOA
- Has HOA: No
Location
- Region: Fayetteville
Financial & listing details
- Price per square foot: $149/sqft
- Tax assessed value: $243,700
- Annual tax amount: $1,833
- Date on market: 11/4/2026
- Listing terms: New Loan
- Inclusions: refrigerator
- Exclusions: none
- Ownership: More than a year
Estimated market value
$247,200
$235,000 - $260,000
$1,412/mo
Price history
| Date | Event | Price |
|---|---|---|
| 11/4/2026 | Listed for sale | $249,900+93.7%$149/sqft |
Source:  LPRMLS #770285 Report a problem | ||
| 6/24/2010 | Sold | $129,000$77/sqft |
Source: Public Record Report a problem | ||
Public tax history
| Year | Property taxes | Tax assessment |
|---|---|---|
| 2025 | $1,833 +29.1% | $243,700 +88.6% |
| 2024 | $1,421 +2.7% | $129,200 |
| 2023 | $1,384 +3.4% | $129,200 +0.7% |
| 2022 | $1,338 | $128,300 |
| 2021 | $1,338 | $128,300 +13.9% |
| 2020 | -- | $112,677 -12.2% |
| 2019 | $1,338 +3.7% | $128,300 |
| 2018 | $1,290 | $128,300 |
| 2017 | $1,290 +8.3% | $128,300 +1.3% |
| 2016 | $1,191 | $126,600 |
| 2015 | $1,191 | $126,600 |
| 2014 | $1,191 | $126,600 |
| 2013 | $1,191 | $126,600 |
| 2012 | $1,191 | $126,600 |
| 2011 | $1,191 | $126,600 |
| 2010 | -- | $126,600 |
| 2009 | -- | $126,600 +26.5% |
| 2008 | -- | $100,100 |
| 2007 | -- | $100,100 |
| 2006 | -- | $100,100 |
| 2005 | -- | -- |
| 2004 | -- | $100,100 |
| 2003 | -- | $100,100 +50% |
| 2002 | -- | $66,734 |
| 2001 | -- | $66,734 |
Find assessor info on the county website
Monthly payment
Est. payment
Payment breakdown
Explore the cost of this home by adjusting the details. Changes won't be saved.Climate risks
Neighborhood: 28312
Nearby schools
Schools provided by the listing agent
- Middle: Mac Williams Middle School
- High: Cape Fear Senior High
Source: LPRMLS. This data may not be complete. We recommend contacting the local school district to confirm school assignments for this home.


Similar homes
- $242,5003 bd2 ba1.3k sqft3229 Sunnyside School Rd, Fayetteville, NC 28312For Sale
 MLS ID #765785, ALLISHA SMITH, KELLER WILLIAMS REALTY (FAYETTEVILLE). LPRMLS
- $249,9004 bd4 ba2.2k sqft461 Waterbury Dr, Fayetteville, NC 28311For Sale
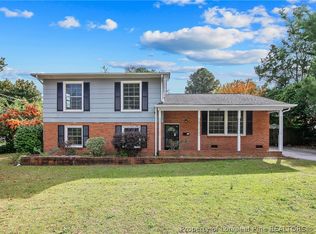 MLS ID #771932, SHANON BROWN, EXP REALTY LLC. LPRMLS
- $215,0003 bd2 ba1.2k sqft408 Abbottswood Dr, Fayetteville, NC 28301For Sale
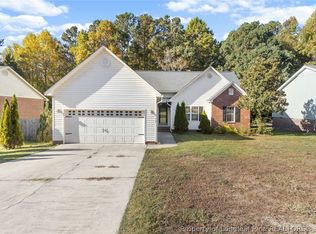 MLS ID #771852, PATRICK WAGNER, KELLER WILLIAMS REALTY (FAYETTEVILLE). LPRMLS
- $255,0003 bd2 ba1.8k sqft2702 Dartmouth Dr, Fayetteville, NC 28304For Sale
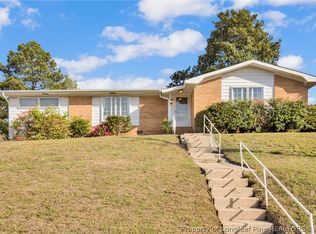 MLS ID #769358, MEGAN WILSON, RALEIGH REALTY INC.. LPRMLS
