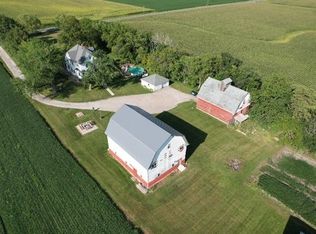
5.65 ACRE FARMETTE; COMPLETELY RENOVATED FARMHOUSE with IN-LAW SUITE; 9-12 STALLS in 3 BARNS, INDOOR ARENA, CRIB, RUN-IN SHED. Out in the country, yet close to town...enjoy your very own retreat. This New - Old farmhouse was originally built in 1927 and remodeled between 2016 and 2022. Sellers opened up walls, moved the staircase and doors to make the entire 1st floor a warm welcome for family and guests. The house is approximately 3,250 Square Feet with 4 Bedrooms and 4.5 Baths. The kitchen has been updated with white cabinets, stainless steel appliances and large eat-at-island. The Sitting Room and Living Room offer an abundance of light - thanks to the southern exposure from opening up the front porch and including it as the main floor. First floor Office, Full Bath and Laundry. Master Bedroom features a Master Walk-In-Closet and Master Bath with Dual sinks and Tiled Rain Shower with bench. The addition was put on in 2018 and is the In-Law / Related Living Suite...or make it the Primary Wing! It features a Great Room, Kitchenette, 1st Floor Bedroom and Full Bath. The basement is unfinished with extra bathroom facilities and washer and dryer. Attached 3-Car Garage is heated and features a finished half bath. OUTSIDE, some NOSTALGIC CHARACTERISTICS of the farm include the Red Horse Barn, Corn Crib and Run In Shed. The Red Barn has 6 stalls, hay and equipment storage as well as a Chicken Coop. Every horse lover's dream is an INDOOR ARENA! This one is a fabric hoop building that measures 60x100 total. This includes a 60x80 riding area as well as 3 stalls, tack room, wash rack and viewing area. The RUN IN SHED features 3 outside stalls that open to separate lime paddocks. Electric and water to all outbuildings. Fenced 3-acre hay field yields 150 bales for 1st cutting and is grazed after that. CORN CRIB is perfect for summer entertaining and one of the favorite places on the farm for a little serenity. Sellers did not plan on moving so soon. All upgrades were done for themselves and with high quality construction materials. Easy access to I-80 & I-55 for convenient commuting (1 Hr to the Loop). Desirable Minooka Schools. Seller to provide a survey from 2016. Sells "As-Is".
Closed
Zillow last checked:
Listing updated:
Bought with:
Jenna Covey
Lori Bonarek Realty
Source: MRED as distributed by MLS GRID,MLS#: 12419071
Price history
| Date | Event | Price |
|---|---|---|
| 10/1/2025 | Sold | $900,000$266/sqft |
Source:  MRED as distributed by MLS GRID #12419071 Report a problem MRED as distributed by MLS GRID #12419071 Report a problem | ||
| 7/29/2025 | Contingent | $900,000$266/sqft |
Source: MRED as distributed by MLS GRID #12419071 Report a problem | ||
| 7/22/2025 | Listed for sale | $900,000+16.1%$266/sqft |
Source: MRED as distributed by MLS GRID #12419071 Report a problem | ||
| 4/27/2022 | Listing removed | -- |
Source: MRED as distributed by MLS GRID #11371680 Report a problem | ||
| 4/11/2022 | Listed for sale | $775,000+121.4%$229/sqft |
Source: MRED as distributed by MLS GRID #11371680 Report a problem | ||
| 3/24/2021 | Listing removed | -- |
Source: Owner Report a problem | ||
| 2/11/2016 | Sold | $350,000-6.7%$103/sqft |
Source: Public Record Report a problem | ||
| 2/6/2016 | Listed for sale | $375,000$111/sqft |
Source: Owner Report a problem | ||
| 1/28/2016 | Pending sale | $375,000$111/sqft |
Source: Owner Report a problem | ||
| 10/12/2015 | Listed for sale | $375,000$111/sqft |
Source: Owner Report a problem | ||
| 6/26/2014 | Listing removed | $375,000$111/sqft |
Source: Coldwell Banker Honig-Bell #08100354 Report a problem | ||
| 1/13/2014 | Price change | $375,000-5%$111/sqft |
Source: Coldwell Banker Honig-Bell #08100354 Report a problem | ||
| 8/3/2013 | Price change | $394,900-1%$117/sqft |
Source: Coldwell Banker Honig-Bell #08100354 Report a problem | ||
| 4/2/2013 | Price change | $399,000-6.1%$118/sqft |
Source: Coldwell Banker Honig-Bell #08100354 Report a problem | ||
| 6/26/2012 | Listed for sale | $425,000-15%$125/sqft |
Source: Honig Realty, Inc. (dba. Coldwell Banker Honig-Bell) #08100354 Report a problem | ||
| 10/9/2011 | Listing removed | $500,000$148/sqft |
Source: Owner Report a problem | ||
| 8/4/2011 | Listed for sale | $500,000+37%$148/sqft |
Source: Owner Report a problem | ||
| 3/16/2006 | Sold | $365,000$108/sqft |
Source: Public Record Report a problem | ||
Get a cash offer in 3 minutes
Find out how much your home could sell for in as little as 3 minutes with a no-obligation cash offer.
Estimated market value
$917,400
