Welcome to 38515 Sugar Ridge Rd. in North Ridgeville! Enjoy the best of both worlds—peaceful country living while being just minutes from shopping, restaurants, schools, and major highways. This spacious Cape Cod offers three generously sized bedrooms and 2 ½ baths with plenty of room for entertaining and everyday living.
The inviting floor plan features a formal living room, formal dining room, eat-in kitchen, family room with gas fireplace, and a beautiful all-season room overlooking the expansive backyard. Step outside from the all-season room onto the large deck, perfect for relaxing or hosting gatherings while enjoying the privacy of the nearly one-acre lot.
The finished basement adds even more living space with a bar area and convenient walkout access. The incredible backyard stretches over 400 feet deep and includes a storage shed for all your outdoor equipment and toys. The driveway features a turnaround area for easy entry and exit.
Recent updates include new windows, a new roof in 2026, a newly refinished deck in 2025, and recently replaced front siding. This unique property offers space, privacy, and convenience in a desirable North Ridgeville location. Schedule your private showing today—this one won’t last long!
Closed
$312,000
38515 Sugar Ridge Rd, North Ridgeville, OH 44039
3beds
2,186sqft
Single Family Residence
Built in 1971
0.96 Acres Lot
$307,600 Zestimate®
$143/sqft
$2,841 Estimated rent
Home value
$307,600
$292,000 - $323,000
$2,841/mo
Zestimate® history
Owner options
List your home for rent
$2,841/mo
Rent Zestimate®
Find your next renter with Zillow Rental Manager. Plus, with online applications, you can quickly screen prospective tenants – for free.
$2,841/mo
Rent Zestimate®
Refinance and save
$2,151/mo
Est. payment
Refinancing to a lower rate could help reduce your monthly payments and save thousands over the life of the loan.
$2,151/mo
Est. payment
Explore your selling options
Work with a Zillow partner agent
Leverage their expertise and Zillow's premium Showcase listings to get your home seen by more buyers.
Get startedList with your own agent
Get your home in front of millions of buyers by listing it on Zillow.
Learn how to do itSell it yourself
Take full control of how buyers see your home on Zillow by listing For Sale by Owner (FSBO).
List your homeWhat's special
Inviting floor planThree generously sized bedroomsFormal dining roomEat-in kitchenSpacious cape cod
Zillow last checked:
Listing updated:
Listed by:
Tammy J Koleski 440-935-4910 tammykoleski@howardhanna.com,
Howard Hanna
Bought with:
Tammy J Koleski, 2003013371
Howard Hanna
Source: MLS Now,MLS#: 5232846
Facts & features
Interior
Bedrooms & bathrooms
- Bedrooms: 3
- Bathrooms: 3
- Full bathrooms: 2
- 1/2 bathrooms: 1
- Main level bathrooms: 1
Primary bedroom
- Description: Flooring: Wood
- Level: Second
- Dimensions: 21 x 15
Bedroom
- Description: Flooring: Wood
- Level: Second
- Dimensions: 18 x 11
Bedroom
- Description: Flooring: Wood
- Level: Second
- Dimensions: 18 x 11
Bonus room
- Description: Bonus room/area could be a small loft, den, playroom,Flooring: Wood
- Level: Second
- Dimensions: 10 x 6
Dining room
- Description: Flooring: Carpet
- Level: First
- Dimensions: 14 x 11
Eat in kitchen
- Description: Flooring: Luxury Vinyl Tile
- Level: First
- Dimensions: 18 x 13
Living room
- Description: Flooring: Carpet
- Level: First
- Dimensions: 19 x 13
Sunroom
- Description: Flooring: Carpet
- Level: First
- Dimensions: 21 x 12
Heating
- Forced Air, Fireplace(s), Gas
Cooling
- Central Air
Appliances
- Included: Dryer, Dishwasher, Microwave, Range, Refrigerator, Washer
Features
- Basement: Full
- Number of fireplaces: 1
- Fireplace features: Family Room, Gas
Interior area
- Total structure area: 2,186
- Total interior livable area: 2,186 sqft
- Finished area above ground: 2,186
Property
Parking
- Parking features: Garage
- Garage spaces: 2
Features
- Levels: Two
- Stories: 2
- Patio & porch: Deck, Patio
Lot
- Size: 0.96 Acres
- Dimensions: 95 x 408
Details
- Additional structures: Outbuilding, Storage
- Parcel number: 0700047000048
- Lease amount: $0
Construction
Type & style
- Home type: SingleFamily
- Architectural style: Cape Cod,Colonial
- Property subtype: Single Family Residence
Materials
- Frame
- Roof: Asphalt,Fiberglass
Condition
- Year built: 1971
Utilities & green energy
- Sewer: Septic Tank
- Water: Public
Community & HOA
Community
- Security: Smoke Detector(s)
- Subdivision: Ridgeville Township
HOA
- Has HOA: No
Location
- Region: North Ridgeville
Financial & listing details
- Price per square foot: $143/sqft
- Tax assessed value: $285,450
- Annual tax amount: $4,878
- Date on market: 7/31/2026
- Cumulative days on market: 6 days
- Listing agreement: Exclusive Right To Sell
- Listing terms: Cash,Conventional,FHA,VA Loan
Price history
| Date | Event | Price |
|---|---|---|
| 9/22/2026 | Sold | $312,000+2.3%$143/sqft |
Source: MLS Now #5232846 Report a problem | ||
| 8/6/2026 | Pending sale | $305,000$140/sqft |
Source: MLS Now #5232846 Report a problem | ||
| 7/31/2026 | Listed for sale | $305,000$140/sqft |
Source: MLS Now #5232846 Report a problem | ||
Public tax history
| Year | Property taxes | Tax assessment |
|---|---|---|
| 2025 | $4,878 -4.3% | $99,910 |
| 2024 | $5,100 +9.1% | $99,910 +23.5% |
| 2023 | $4,674 +11.4% | $80,900 |
| 2022 | $4,196 -0.4% | $80,900 |
| 2021 | $4,212 +13.4% | $80,900 +22.6% |
| 2020 | $3,715 +0.2% | $65,990 |
| 2019 | $3,708 0% | $65,990 0% |
| 2018 | $3,709 +10.4% | $66,000 +19.3% |
| 2017 | $3,359 -1.5% | $55,340 |
| 2016 | $3,411 -1.4% | $55,340 |
| 2015 | $3,460 +15.7% | $55,340 |
| 2014 | $2,992 -1% | $55,340 |
| 2013 | $3,021 +9.1% | $55,340 |
| 2012 | $2,769 | $55,340 |
| 2011 | -- | -- |
| 2010 | -- | -- |
| 2009 | -- | -- |
| 2008 | $2,137 -1.1% | -- |
| 2007 | $2,161 -15.7% | -- |
| 2006 | $2,565 +12.6% | -- |
| 2005 | $2,279 +7.7% | -- |
| 2004 | $2,116 +2.1% | -- |
| 2003 | $2,072 +0.6% | -- |
| 2002 | $2,059 -1.4% | -- |
| 2001 | $2,089 +2.9% | -- |
| 2000 | $2,030 | -- |
Find assessor info on the county website
Neighborhood: 44039
Nearby homes
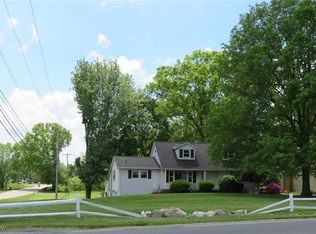
- $305,0003 bd3 ba2.2k sqft38505 Sugar Ridge Rd, North Ridgeville, OH 44039Sold
- $289,9004 bd3 ba1.8k sqft38565 Sugar Ridge Rd, North Ridgeville, OH 44039Sold

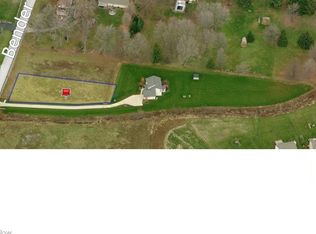
- $--0.59 acresBender Rd, North Ridgeville, OH 44039Off Market
- $--0.54 acresBender Rd, North Ridgeville, OH 44039Off Market
- $523,1003 bd2 ba2.5k sqft8097 Cora Ct, North Ridgeville, OH 44039Sold
- $139,8003 bd1 ba2.1k sqft38495 Sugar Ridge Rd, North Ridgeville, OH 44039Off Market
- $294,3003 bd2 ba1.5k sqft38601 Sugar Ridge Rd, North Ridgeville, OH 44039Off Market
- $482,0003 bd2 ba2.2k sqft8098 Cora Ct, North Ridgeville, OH 44039Sold
Nearby schools
GreatSchools rating
- 7/10North Ridgeville Middle SchoolGrades: 2-8Distance: 3.2 mi
- 7/10North Ridgeville High SchoolGrades: 9-12Distance: 3.2 mi
- NALiberty Elementary SchoolGrades: 1-2Distance: 3.8 mi
Schools provided by the listing agent
- District: North Ridgeville CSD - 4711
Source: MLS Now. This data may not be complete. We recommend contacting the local school district to confirm school assignments for this home.
Get a cash offer in 3 minutes
Find out how much your home could sell for in as little as 3 minutes with a no-obligation cash offer.
Estimated market value
$307,600
Get a cash offer in 3 minutes
Find out how much your home could sell for in as little as 3 minutes with a no-obligation cash offer.
Estimated market value
$307,600
- Ohio
- Lorain County
- North Ridgeville
- 44039
- 38515 Sugar Ridge Rd
Nearby cities
Nearby zip codes
Other North Ridgeville Topics
- Apartments for Rent in 44039
- Houses for Sale in 44039
- Houses for Rent in 44039
- 44039 Real Estate
- North Ridgeville Condos
- Houses for Sale in North Ridgeville
- Newest Listings in North Ridgeville
- North Ridgeville Home Values
- North Ridgeville Real Estate Agents
- North Ridgeville Refinance
- North Ridgeville Mortgage Rates
