Welcome to 3852 Muley Point Road, a beautifully maintained 1 1/2-storey home offering 104 feet of pristine waterfront on a quiet, dead-end street with breathtaking south-facing views of Lake Simcoe. This spacious 4-bedroom home has it all. The main floor features a huge eat-in kitchen with a center island and walk-in pantry, a formal dining room, and a living room warmed by a wood-burning fireplace. A bright sunroom offers the perfect spot to soak in the water views year-round. The primary bedroom boasts a private 4-piece ensuite, while the rest of the main level offers an additional 2-piece bath and inside entry to the double attached garage. Upstairs, you'll find three more generously sized bedrooms, a convenient kitchenette with a dining nook, a 4-piece bathroom, and a versatile den. The finished basement adds even more living space, with a large recreation room, dedicated exercise room, 4-piece bathroom, and utility room. Step outside to an expansive deck overlooking the lake - ideal for entertaining or simply enjoying the scenery. This home has been extensively updated for worry-free living, with a whole-home generator (2025), propane furnace (2023), air conditioning (2020), an owned hot water tank (2023), Bell Fibe high-speed internet, UV water filtration, a water softener, and much more.A true pleasure to show
For sale
C$1,449,000
3852 Muley Point Rd, Ramara, ON L3V 0L1
4beds
4baths
Single Family Residence
Built in ----
0.39 Acres Lot
$-- Zestimate®
C$--/sqft
C$-- HOA
What's special
Walk-in pantryFormal dining room
- 46 days
- 60
- 7
Zillow last checked:
Listing updated:
Listed by:
RE/MAX RIGHT MOVE
Source: TRREB,MLS®#: S13634570 Originating MLS®#: Toronto Regional Real Estate Board
Originating MLS®#: Toronto Regional Real Estate BoardFacts & features
Interior
Bedrooms & bathrooms
- Bedrooms: 4
- Bathrooms: 4
Primary bedroom
- Level: Main
- Dimensions: 4.35 x 3.91
Bedroom 2
- Level: Second
- Dimensions: 5.1 x 2.9
Bedroom 3
- Level: Second
- Dimensions: 6.33 x 2.91
Bedroom 4
- Level: Second
- Dimensions: 4.24 x 2.99
Bathroom
- Level: Main
- Dimensions: 3.23 x 2.58
Bathroom
- Level: Basement
- Dimensions: 2.36 x 1.55
Bathroom
- Level: Main
- Dimensions: 2.41 x 0.91
Bathroom
- Level: Second
- Dimensions: 3.7 x 1.94
Breakfast
- Level: Second
- Dimensions: 4.35 x 2.71
Den
- Level: Second
- Dimensions: 2.91 x 4.13
Den
- Level: Basement
- Dimensions: 2.34 x 3.93
Dining room
- Level: Main
- Dimensions: 4.35 x 3.74
Exercise room
- Level: Basement
- Dimensions: 7.42 x 4.18
Foyer
- Level: Main
- Dimensions: 4.49 x 1.79
Kitchen
- Level: Main
- Dimensions: 4.23 x 4.34
Laundry
- Level: Main
- Dimensions: 2.15 x 1.8
Living room
- Level: Main
- Dimensions: 5.08 x 4.36
Other
- Level: Second
- Dimensions: 3 x 2.41
Pantry
- Level: Main
- Dimensions: 3.1 x 1.7
Recreation
- Level: Basement
- Dimensions: 6.4 x 4.12
Sunroom
- Level: Main
- Dimensions: 4.51 x 3.6
Heating
- Forced Air, Propane
Cooling
- Central Air
Appliances
- Included: Water Heater Owned, Water Softener, Water Treatment
Features
- Central Vacuum, Primary Bedroom - Main Floor
- Basement: Finished
- Has fireplace: Yes
- Fireplace features: Wood Burning Stove
Interior area
- Living area range: 2500-3000 null
Video & virtual tour
Property
Parking
- Total spaces: 6
- Parking features: Garage Door Opener
- Has garage: Yes
Features
- Stories: 1.5
- Patio & porch: Deck, Porch
- Exterior features: Landscaped, Year Round Living, Private Dock
- Pool features: None
- Has view: Yes
- View description: Lake
- Has water view: Yes
- Water view: Lake,Direct
- Waterfront features: Breakwater, Waterfront-Deeded, Direct, Lake
- Body of water: Lake Simcoe
Lot
- Size: 0.39 Acres
- Features: Waterfront
Details
- Additional structures: Shed
- Parcel number: 740190054
- Other equipment: Air Exchanger, Generator - Full, Sewage Pump, Sump Pump
Construction
Type & style
- Home type: SingleFamily
- Property subtype: Single Family Residence
Materials
- Other
- Foundation: Piers, Poured Concrete
- Roof: Asphalt Shingle
Utilities & green energy
- Sewer: Septic
Community & HOA
Location
- Region: Ramara
Financial & listing details
- Annual tax amount: C$7,253
- Date on market: 8/4/2026
Price history
Price history is unavailable.
Public tax history
Tax history is unavailable.
Climate risks
Neighborhood: L3V
Nearby schools
GreatSchools rating
No schools nearby
We couldn't find any schools near this home.
Similar homes
- C$1,199,0004 bd2 ba-- sqft48 Lake Ave, Ramara, ON L0K 1B0For Sale
 MLS ID #S13797644, CENTURY 21 ATRIA REALTY INC.. TRREB
 - C$1,499,5004 bd4 ba-- sqft1043 Hurlwood Ln, Severn, ON L3V 0Y6For Sale
 MLS ID #S13709132, RE/MAX RIGHT MOVE. TRREB
 - C$1,499,0006 bd4 ba-- sqft1273 Hawk Ridge Cres, Severn, ON L3V 0Y6For Sale
 MLS ID #S13778840, Century 21 B.J. Roth Realty Ltd.. TRREB
 - C$1,538,0004 bd3 ba-- sqft1&2 Ivy Lane Grape Is, Orillia, ON L3V 6H1For Sale
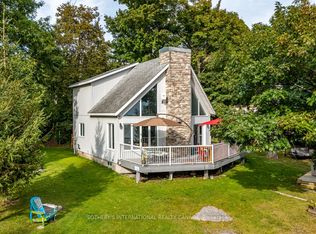 MLS ID #S13129940, SOTHEBY'S INTERNATIONAL REALTY CANADA. TRREB
