Your backyard oasis is calling… and just in time for football season! Welcome to 3852 Stone Ridge Rd, a beautifully maintained 4-bedroom, 2.5-bath home nestled in a desirable North Tonawanda/Wheatfield neighborhood within the coveted Starpoint School District. Built in 2004, this home offers the perfect blend of comfort, style, and outdoor entertaining. Step inside to gleaming hardwood floors and discover a spacious layout highlighted by a massive primary suite featuring a walk-in closet and a generous private bath. But the real showstopper awaits out back! Meticulously landscaped grounds create a picture-perfect setting, while the fabulous covered patio, built in 2023, is ready for everything from summer gatherings to cheering on the Bills with the included outdoor TV! Additional highlights include a sprinkler system, new furnace in 2025, central air 2017 and hot water tank updated in 2019, central vacuum, an included garage sauna, and a handy storage shed. From relaxing evenings outdoors to hosting family and friends, this home delivers the lifestyle you've been looking for. Beautifully cared for, wonderfully equipped, and ready for its next chapter. This one is a must-see! Showings begin immediately. Open House Saturday 10/24 11am-1pm & Sunday 10/25 11am-1p.
Active
$474,900
3852 Stone Ridge Rd, North Tonawanda, NY 14120
4beds
2,151sqft
Single Family Residence
Built in 2004
0.46 Acres Lot
$535,800 Zestimate®
$221/sqft
$-- HOA
What's special
Generous private bathHandy storage shedCentral vacuumIncluded outdoor tvIncluded garage saunaWalk-in closetFabulous covered patio
- 14 hours
- 620
- 82
Zillow last checked:
Listing updated:
Listed by:
Realty ONE Group Empower 716-899-4663,
Kim Vaccaro 716-983-3974
Source: NYSAMLSs,MLS#: B1723880 Originating MLS: Buffalo
Facts & features
Interior
Bedrooms & bathrooms
- Bedrooms: 4
- Bathrooms: 3
- Full bathrooms: 2
- 1/2 bathrooms: 1
- Main level bathrooms: 1
Heating
- Gas, Forced Air
Cooling
- Central Air
Appliances
- Included: Dryer, Dishwasher, Gas Oven, Gas Range, Gas Water Heater, Microwave, Washer
- Laundry: In Basement
Features
- Central Vacuum, Separate/Formal Dining Room, Eat-in Kitchen, Separate/Formal Living Room, Granite Counters, Jetted Tub, Kitchen Island, Sliding Glass Door(s), Sauna, Bath in Primary Bedroom
- Flooring: Carpet, Hardwood, Tile, Varies
- Doors: Sliding Doors
- Basement: Full,Sump Pump
- Number of fireplaces: 1
Interior area
- Total structure area: 2,151
- Total interior livable area: 2,151 sqft
Property
Parking
- Total spaces: 2
- Parking features: Attached, Garage, Garage Door Opener
- Attached garage spaces: 2
Features
- Levels: Two
- Stories: 2
- Patio & porch: Covered, Patio, Porch
- Exterior features: Concrete Driveway, Irrigation Sprinklers, Patio
Lot
- Size: 0.46 Acres
- Dimensions: 100 x 200
- Features: Rectangular, Rectangular Lot, Residential Lot
Details
- Additional structures: Shed(s), Storage
- Parcel number: 2940001350030002044000
- Special conditions: Standard
- Other equipment: Satellite Dish
Construction
Type & style
- Home type: SingleFamily
- Architectural style: Colonial,Two Story,Traditional
- Property subtype: Single Family Residence
Materials
- Vinyl Siding
- Foundation: Poured
Condition
- Resale
- Year built: 2004
Utilities & green energy
- Sewer: Connected
- Water: Connected, Public
- Utilities for property: Electricity Connected, High Speed Internet Available, Sewer Connected, Water Connected
Community & HOA
Community
- Subdivision: Stone Rdg
Location
- Region: North Tonawanda
Financial & listing details
- Price per square foot: $221/sqft
- Tax assessed value: $179,300
- Annual tax amount: $10,795
- Date on market: 10/23/2026
- Listing terms: Cash,Conventional,FHA,VA Loan
Estimated market value
$535,800
$493,000 - $579,000
$3,180/mo
Price history
| Date | Event | Price |
|---|---|---|
| 10/23/2026 | Listed for sale | $474,900+1384.1%$221/sqft |
Source:  NYSAMLSs #B1723880 Report a problem | ||
| 1/14/2005 | Sold | $32,000$15/sqft |
Source: Public Record Report a problem | ||
Public tax history
| Year | Property taxes | Tax assessment |
|---|---|---|
| 2025 | -- | $179,300 |
| 2024 | -- | $179,300 +2.3% |
| 2023 | -- | $175,300 |
| 2022 | -- | $175,300 |
| 2021 | -- | $175,300 |
| 2020 | -- | $175,300 |
| 2019 | -- | $175,300 |
| 2018 | -- | $175,300 |
| 2017 | $8,162 | $175,300 |
| 2016 | -- | $175,300 |
| 2015 | -- | $175,300 |
| 2014 | -- | $175,300 |
| 2013 | -- | $175,300 |
| 2012 | -- | $175,300 |
| 2011 | -- | $175,300 |
| 2010 | -- | $175,300 |
| 2009 | -- | $175,300 |
| 2008 | -- | $175,300 |
| 2007 | -- | $175,300 |
| 2006 | -- | $175,300 +338.3% |
| 2005 | -- | $40,000 +163.2% |
| 2004 | -- | $15,200 |
| 2003 | -- | $15,200 |
| 2002 | -- | $15,200 |
Find assessor info on the county website
Monthly payment
Climate risks
Neighborhood: 14120
Nearby schools
Schools provided by the listing agent
- District: Starpoint
Source: NYSAMLSs. This data may not be complete. We recommend contacting the local school district to confirm school assignments for this home.
- $437,0003 bd2 ba1.8k sqft3846 Stone Ridge Rd, North Tonawanda, NY 14120Sold
- $440,7003 bd2 ba2k sqft3860 Stone Ridge Rd, North Tonawanda, NY 14120Off Market
- $495,1003 bd2 ba1.5k sqft6360 Hidden Rdg, North Tonawanda, NY 14120Off Market
- $700-- bd-- ba-- sqft6360 Hidden Rdg, North Tonawanda, NY 14120Off Market
Similar homes
- $524,9005 bd3 ba2.2k sqft6345 Shawnee Rd, North Tonawanda, NY 14120For Sale
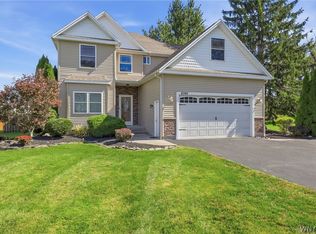
 MLS ID #B1717819, Jason P Sokody, Listing by: Howard Hanna WNY Inc.. NYSAMLSs
- $459,9003 bd3 ba1.9k sqft7286 Wilrose Ct, North Tonawanda, NY 14120For Sale
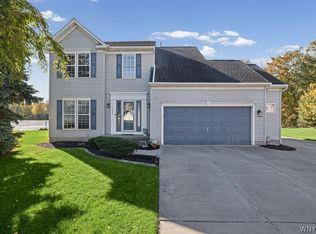 MLS ID #B1719893, Alisa M Talarico, Listing by: Century 21 North East. NYSAMLSs
- $600,0004 bd2 ba2.2k sqft6825 Shawnee Rd, North Tonawanda, NY 14120For Sale
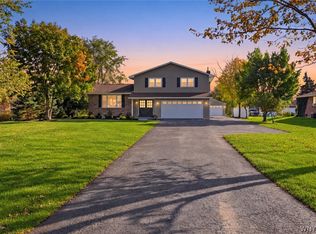 MLS ID #B1722366, Alexander Ackley, Listing by: Keller Williams Realty WNY. NYSAMLSs
- $484,9004 bd3 ba2k sqft3777 Captains Way, North Tonawanda, NY 14120For Sale
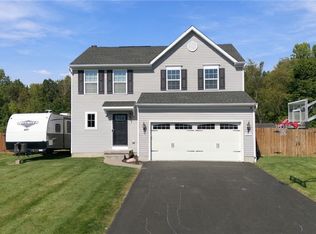 MLS ID #B1718118, Nathan Marini, Listing by: Keller Williams Realty Lancaster. NYSAMLSs
- $489,9003 bd3 ba2.3k sqft6914 Townline Rd, North Tonawanda, NY 14120For SaleMLS ID #B1712021, Joshua James, Listing by: Keller Williams Realty WNY. NYSAMLSs
- $599,9005 bd4 ba2.9k sqft6331 Hidden Ridge Ln, North Tonawanda, NY 14120For SaleMLS ID #B1722639, Sharon L Ciminelli, Listing by: MJ Peterson Real Estate Inc.. NYSAMLSs
- $435,0002 bd2 ba1.5k sqft4015 Mapleton Rd, North Tonawanda, NY 14120For SaleMLS ID #B1698291, Dana Calhoun, Listing by: eXp Realty. NYSAMLSs
- $524,9004 bd3 ba2.8k sqft3775 Colin Ct, North Tonawanda, NY 14120For SaleMLS ID #B1716633, Kenneth Thomas, Listing by: WNY Metro Roberts Realty. NYSAMLSs
- $575,9004 bd3 ba2.6k sqft333 Daniel Dr, North Tonawanda, NY 14120For SaleMLS ID #B1723132, Kevin D Koszuta, Listing by: Boulevard Real Estate WNY. NYSAMLSs
- $379,9003 bd3 ba1.7k sqft6612 Townline Rd, North Tonawanda, NY 14120For SaleMLS ID #B1713496, Marina Kats, Listing by: Recckio R.E. & Development,Inc. NYSAMLSs
- $429,9993 bd3 ba1.6k sqft4421 Tonawanda Creek Rd, North Tonawanda, NY 14120For SaleMLS ID #B1718650, Michael A Battaglia, Listing by: Howard Hanna WNY Inc.. NYSAMLSs
- $395,0004 bd2 ba2.4k sqft6326 Ward Rd, Sanborn, NY 14132For SaleMLS ID #B1722788, Kerri Whetstone, Listing by: HUNT Real Estate ERA. NYSAMLSs
- $569,0003 bd3 ba2.3k sqft6952 Bear Ridge Rd, North Tonawanda, NY 14120For SaleMLS ID #B1720976, June E Spencer, Listing by: WNY Metro Roberts Realty. NYSAMLSs
- $434,9004 bd3 ba1.9k sqft102 Florence Ln, Buffalo, NY 14228For SaleMLS ID #B1723780, Brandon Rothenberg, Listing by: WNY Metro Roberts Realty. NYSAMLSs
- $529,9003 bd3 ba2.3k sqft7061 Lakeside Dr, Niagara Falls, NY 14304For SaleMLS ID #B1724362, Kelly A Limina, Listing by: HUNT Real Estate ERA. NYSAMLSs
- $500,0003 bd2 ba1.4k sqft3020 Niagara Falls Blvd, North Tonawanda, NY 14120For SaleMLS ID #B1691521, Erin L Schwabe, Listing by: Howard Hanna WNY Inc.. NYSAMLSs
- $274,9002 bd2 ba1.2k sqft6913 Bear Ridge Rd, North Tonawanda, NY 14120For SaleMLS ID #B1723262, Kathleen M DiMillo, Listing by: HUNT Real Estate ERA. NYSAMLSs
