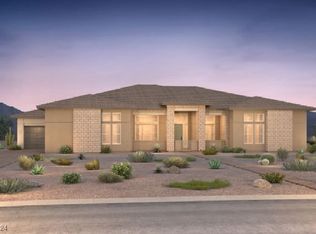
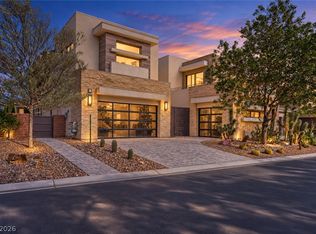
OPEN HOUSE OCT 24 12:00 TO 3:00PM **JUST REDUCE**NEW ROOM ADDITON PLAN FROM THE PRIMARY ROOM TO THE BACKYARD THAT ADDING 210 SQFT WITH BALCONY ON THE TOP, HAS FULL STRIP VIEW *** has been submitted to HOA to be approved. Never lived in Pulte home. $350K+ upgrades. Enjoy luxury vinyl plank flooring & 6" baseboard in every room & a custom-built entertainment wall with shelving with LED light & cabinetry, & 100" colorful fireplace. kitchen features a high-end cooktop, wall oven/microwave combo, chimney hood, premium appliance package, extended cabinetry, & quartz countertops, new Viking refrigerator. Owner’s Suite is a private retreat with 16-ft ceilings, a multi-panel sliding glass door, & spa-inspired bath featuring two separate vanities, quartz countertops, upgraded tile, an oversized soaking tub, handheld showerhead, and an expansive walk-in shower with dual entry doors. Home includes all-glass entry doors, storefront glass added to both the front and rear of the home, 4 Nest thermostats and doorbell. The exterior has paver driveway & courtyard. No rear neighbors. The spacious backyard 83.5'X36" is waiting for new owner to design their dream yard. Community clubhouse WILL feature 2–3 pools, pickleball courts, and additional resort-style amenities will open around in June 2026. pls drive around the clubhouse area. Pls also ask about the room addition proposal, the listing agent will give more detail. Owner has plan to add the Neveda room from the primary bedroom and also a balcony on the top.
Active
$2,455,000
4750 Outlook Peak St, Las Vegas, NV 89135
4beds
4,010sqft
Single Family Residence
Built in 2025
0.27 Acres Lot
$-- Zestimate®
$612/sqft
$330/mo HOA
What's special
Quartz countertopsChimney hoodPaver driveway and courtyardSpa-inspired bathAll-glass entry doorsMulti-panel sliding glass doorTwo separate vanities
- 223 days
- 603
- 36
Zillow last checked:
Listing updated:
Listed by:
Eleanor Cheng S.0046611 702-835-8855,
Century 21 1st Priority Realty
Source: LVR,MLS#: 2764044 Originating MLS: Greater Las Vegas Association of Realtors Inc
Facts & features
Interior
Bedrooms & bathrooms
- Bedrooms: 4
- Bathrooms: 4
- Full bathrooms: 2
- 3/4 bathrooms: 1
- 1/2 bathrooms: 1
Primary bedroom
- Description: Pbr Separate From Other,Walk-In Closet(s)
- Dimensions: 21x16
Bedroom 2
- Description: Walk-In Closet(s),With Bath
- Dimensions: 11x11
Bedroom 3
- Description: Walk-In Closet(s)
- Dimensions: 12x13
Bedroom 4
- Description: Walk-In Closet(s)
- Dimensions: 11x11
Den
- Dimensions: 20x11
Dining room
- Description: Dining Area
- Dimensions: 12x22
Kitchen
- Description: Butler Pantry,Garden Window,Island,Lighting Recessed,Quartz Countertops,Stainless Steel Appliances,Tile Flooring
Living room
- Description: Entry Foyer
- Dimensions: 21x22
Heating
- Central, Gas
Cooling
- Central Air, Electric
Appliances
- Included: Built-In Electric Oven, Double Oven, Dishwasher, Gas Cooktop, Disposal, Microwave, Refrigerator, Tankless Water Heater
- Laundry: Gas Dryer Hookup, Main Level, Laundry Room
Features
- Bathroom on Main Level, Bedroom on Main Level, Full Bath on Main Level, Primary Downstairs, None
- Flooring: Carpet, Tile
- Windows: Double Pane Windows
- Has fireplace: No
Interior area
- Total structure area: 4,010
- Total interior livable area: 4,010 sqft
Video & virtual tour
Property
Parking
- Total spaces: 3
- Parking features: Attached, Finished Garage, Garage, Garage Door Opener, Inside Entrance, Private
- Attached garage spaces: 3
Features
- Stories: 1
- Patio & porch: Covered, Patio
- Exterior features: Patio, Private Yard, Fire Pit
- Pool features: Community
- Fencing: Block,Back Yard
Lot
- Size: 0.27 Acres
- Features: 1/4 to 1 Acre Lot, Desert Landscaping, Landscaped, No Rear Neighbors
Details
- Parcel number: 16424420004
- Zoning description: Single Family
- Horse amenities: None
Construction
Type & style
- Home type: SingleFamily
- Architectural style: One Story
- Property subtype: Single Family Residence
Materials
- Roof: Tile
Condition
- New Construction
- New construction: Yes
- Year built: 2025
Details
- Builder model: Luminary
- Builder name: Pulte
Utilities & green energy
- Electric: Photovoltaics None
- Sewer: Public Sewer
- Water: Public
- Utilities for property: Underground Utilities
Green energy
- Energy efficient items: Windows
Community & HOA
Community
- Features: Pool
- Security: Gated Community
- Subdivision: Summerlin Village 17A - Parcel D Phase 1
HOA
- Has HOA: Yes
- Amenities included: Clubhouse, Fitness Center, Gated, Pickleball, Park, Pool, Racquetball, Guard, Spa/Hot Tub, Security
- Services included: Recreation Facilities
- HOA fee: $75 monthly
- HOA name: Summerlin
- HOA phone: 702-791-4600
- Second HOA fee: $255 monthly
Location
- Region: Las Vegas
Financial & listing details
- Price per square foot: $612/sqft
- Tax assessed value: $470,549
- Annual tax amount: $4,827
- Date on market: 3/13/2026
- Listing agreement: Exclusive Right To Sell
- Listing terms: Cash,Conventional
Estimated market value
Not available
Estimated sales range
Not available
Not available
Price history
| Date | Event | Price |
|---|---|---|
| 10/16/2026 | Listed for sale | $2,455,000-1.8%$612/sqft |
Source:  LVR #2764044 Report a problem | ||
| 4/13/2026 | Price change | $2,499,000-3.5%$623/sqft |
Source: LVR #2764044 Report a problem | ||
| 3/13/2026 | Listed for sale | $2,590,000+8.5%$646/sqft |
Source: LVR #2764044 Report a problem | ||
| 2/21/2026 | Listing removed | $2,388,000$596/sqft |
Source: LVR #2717570 Report a problem | ||
| 2/16/2026 | Price change | $2,388,000+1.7%$596/sqft |
Source: LVR #2717570 Report a problem | ||
| 9/9/2025 | Listed for sale | $2,348,000-1.7%$586/sqft |
Source: LVR #2717570 Report a problem | ||
| 8/31/2025 | Listing removed | $2,388,000$596/sqft |
Source: LVR #2690857 Report a problem | ||
| 6/11/2025 | Listed for sale | $2,388,000+19.7%$596/sqft |
Source: LVR #2690857 Report a problem | ||
| 4/25/2025 | Sold | $1,994,289+16.4%$497/sqft |
Source: Public Record Report a problem | ||
| 7/17/2024 | Listing removed | -- |
Source:  Pulte Report a problem | ||
| 7/13/2024 | Listed for sale | $1,713,990$427/sqft |
Source: Pulte Report a problem | ||
Public tax history
| Year | Property taxes | Tax assessment |
|---|---|---|
| 2026 | $18,536 +284% | $164,692 +0.1% |
| 2025 | $4,827 | $164,500 |
| 2024 | -- | $164,500 |
Find assessor info on the county website
Monthly payment
Est. payment
Payment breakdown
Explore the cost of this home by adjusting the details. Changes won't be saved.Climate risks
Neighborhood: Summerlin South
Nearby schools
Schools provided by the listing agent
- Elementary: Abston, Sandra B,Abston, Sandra B
- Middle: Fertitta Frank & Victoria
- High: Durango
Source: LVR. This data may not be complete. We recommend contacting the local school district to confirm school assignments for this home.

Similar homes
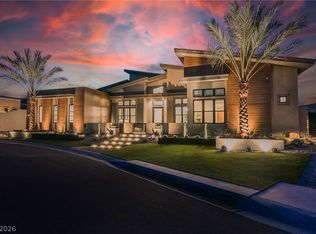
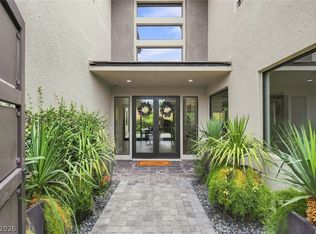
- $2,445,0004 bd5 ba4.1k sqft1 Moonfire Dr, Summerlin, NV 89135For Sale
 MLS ID #2816423, Cheryl Toste, Keller Williams Realty Las Veg. LVR
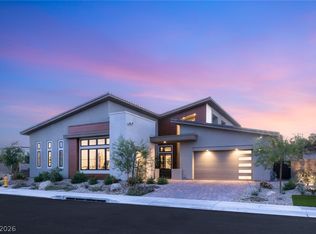
- $3,349,0004 bd4 ba4k sqft4687 Outlook Peak St, Las Vegas, NV 89135For Sale
 MLS ID #2827946, Ivan G. Sher, IS Luxury. LVR
- $2,400,0004 bd5 ba4.1k sqft70 Grey Feather Dr, Las Vegas, NV 89135For Sale
 MLS ID #2809698, Richard J. Brenkus, Keller Williams MarketPlace. LVR
- $2,299,0003 bd4 ba3.2k sqft4555 Riva De Romanza St, Las Vegas, NV 89135For Sale
 MLS ID #2816028, Joanne Cardone, Luxury Estates International. LVR
