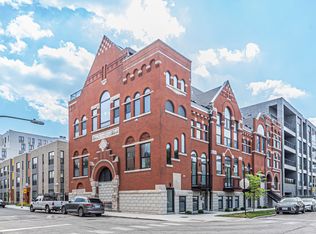
Gold Coast Refinement. Set within an intimate 18-unit elevator building, this completely renovated home offers exceptional attention to detail, timeless elegance, and modern luxury throughout. This expansive 3 bedroom & 3 bathroom duplex-down layout offers wonderful separation of living and sleeping spaces. The thoughtfully designed interiors showcase high-end finishes, refined craftsmanship, and a seamless blend of style and functionality. Generously proportioned rooms with soaring ceilings create an inviting sense of scale. Located on tree lined Dearborn Parkway, this fabulous location puts the very best of Chicago right outside your door. World-class dining, shopping, nightlife, the lakefront and Lincoln Park Zoo are all steps away. Parking and a full storage room are included! A rare opportunity to own a truly turnkey residence in one of Chicago's most sought-after neighborhoods.
New
$1,185,000
1510 N Dearborn Pkwy APT 102, Chicago, IL 60610
3beds
--sqft
Condominium, Duplex, Single Family Residence
Built in 1897
-- sqft lot
$-- Zestimate®
$--/sqft
$986/mo HOA
What's special
Refined craftsmanshipTimeless eleganceExceptional attention to detailSoaring ceilingsHigh-end finishesModern luxury throughoutCompletely renovated home
- --
- on Zillow |
- 829
- views |
- 81
- saves |
Zillow last checked:
Listing updated:
Listed by:
Melinda Lawrence 773-716-8806,
@properties Christie's International Real Estate,
Kirste Gaudet 773-330-6956,
@properties Christie's International Real Estate
Source: MRED as distributed by MLS GRID,MLS#: 12725870
Facts & features
Interior
Bedrooms & bathrooms
- Bedrooms: 3
- Bathrooms: 3
- Full bathrooms: 3
Rooms
- Room types: No additional rooms
Primary bedroom
- Level: Main
- Area: 285 Square Feet
- Dimensions: 19X15
Bedroom 2
- Level: Lower
- Area: 238 Square Feet
- Dimensions: 17X14
Bedroom 3
- Level: Lower
- Area: 182 Square Feet
- Dimensions: 13X14
Dining room
- Level: Main
- Area: 117 Square Feet
- Dimensions: 9X13
Family room
- Level: Lower
- Area: 380 Square Feet
- Dimensions: 19X20
Kitchen
- Level: Main
- Area: 234 Square Feet
- Dimensions: 13X18
Laundry
- Level: Lower
- Area: 21 Square Feet
- Dimensions: 3X7
Living room
- Level: Main
- Area: 320 Square Feet
- Dimensions: 16X20
Heating
- Natural Gas
Cooling
- Central Air
Appliances
- Laundry: Washer Hookup, In Unit
Features
- Basement: Finished,Full
- Number of fireplaces: 1
- Fireplace features: Decorative, Living Room
Interior area
- Total structure area: 0
Property
Parking
- Total spaces: 1
- Parking features: Off Alley, Yes
Accessibility
- Accessibility features: No Disability Access
Details
- Additional parcels included: 17042080331022
- Parcel number: 17042080331002
- Special conditions: List Broker Must Accompany
Construction
Type & style
- Home type: Condo
- Property subtype: Condominium, Duplex, Single Family Residence
Materials
- Brick, Stone, Limestone
Condition
- New construction: No
- Year built: 1897
- Major remodel year: 2023
Utilities & green energy
- Sewer: Public Sewer
- Water: Public
Community & HOA
HOA
- Has HOA: Yes
- Services included: Water, Cable TV, Internet
- HOA fee: $986 monthly
Location
- Region: Chicago
Financial & listing details
- Tax assessed value: $806,720
- Annual tax amount: $16,544
- Date on market: 8/12/2026
- Ownership: Condo
Estimated market value
Not available
Estimated sales range
Not available
Not available
Price history
| Date | Event | Price |
|---|---|---|
| 4/23/2024 | Sold | $795,000-3.6% |
Source:  MRED as distributed by MLS GRID #11939857 Report a problem MRED as distributed by MLS GRID #11939857 Report a problem | ||
| 3/21/2024 | Price change | $825,000-2.9% |
Source: MRED as distributed by MLS GRID #11939857 Report a problem | ||
| 2/12/2024 | Price change | $850,000-2.9% |
Source: MRED as distributed by MLS GRID #11939857 Report a problem | ||
| 1/19/2024 | Price change | $875,000-2.7% |
Source: MRED as distributed by MLS GRID #11939857 Report a problem | ||
| 12/1/2023 | Listed for sale | $899,000 |
Source: MRED as distributed by MLS GRID #11939857 Report a problem | ||
| 10/20/2023 | Listing removed | -- |
Source: MRED as distributed by MLS GRID #11895883 Report a problem | ||
| 9/27/2023 | Price change | $899,000-10% |
Source: MRED as distributed by MLS GRID #11895883 Report a problem | ||
| 9/11/2023 | Price change | $999,000-9.1% |
Source: MRED as distributed by MLS GRID #11838224 Report a problem | ||
| 7/20/2023 | Listed for sale | $1,099,000+69.7% |
Source: MRED as distributed by MLS GRID #11838224 Report a problem | ||
| 2/6/2001 | Sold | $647,500+72% |
Source: Public Record Report a problem | ||
| 3/25/1996 | Sold | $376,500 |
Source: Public Record Report a problem | ||
Public tax history
| Year | Property taxes | Tax assessment |
|---|---|---|
| 2024 | $16,208 -6.4% | $80,672 -1.8% |
| 2023 | $17,324 +7% | $82,109 |
| 2022 | $16,185 +2.2% | $82,109 |
| 2021 | $15,842 +15% | $82,109 +26.5% |
| 2020 | $13,773 +2.3% | $64,929 -7.8% |
| 2019 | $13,467 +1.7% | $70,458 |
| 2018 | $13,239 +10.1% | $70,458 +18.9% |
| 2017 | $12,026 +5.8% | $59,242 |
| 2016 | $11,365 +9.5% | $59,242 |
| 2015 | $10,375 -5.6% | $59,242 -4.1% |
| 2014 | $10,988 +2.1% | $61,790 |
| 2013 | $10,760 +1.1% | $61,790 |
| 2012 | $10,640 +9.3% | $61,790 -0.5% |
| 2011 | $9,735 -0.7% | $62,098 |
| 2010 | $9,809 +11.2% | $62,098 |
| 2009 | $8,823 +2.8% | $62,098 -1.1% |
| 2008 | $8,583 +3.2% | $62,784 |
| 2007 | $8,318 +0.8% | $62,784 -3.2% |
| 2006 | $8,253 -9.7% | $64,861 +2.6% |
| 2005 | $9,135 +1.8% | $63,228 |
| 2004 | $8,971 +2.9% | $63,228 |
| 2003 | $8,719 +0.9% | $63,228 +26.7% |
| 2002 | $8,641 0% | $49,921 |
| 2001 | $8,645 +16.8% | $49,921 |
| 2000 | $7,403 -0.5% | $49,921 +23.2% |
| 1999 | $7,440 | $40,535 |
Find assessor info on the county website
Monthly payment
Est. payment
Payment breakdown
Explore the cost of this home by adjusting the details. Changes won't be saved.Climate risks
Neighborhood: Gold Coast
Nearby schools
GreatSchools rating
- 4/10Ogden Elementary SchoolGrades: PK-8Distance: 0.7 mi
- 7/10Lincoln Park High SchoolGrades: 9-12Distance: 1 mi
Schools provided by the listing agent
- High: Lincoln Park High School
- District: 299
Source: MRED as distributed by MLS GRID. This data may not be complete. We recommend contacting the local school district to confirm school assignments for this home.
- $677,200-- bd-- ba-- sqft1510 N Dearborn Pkwy APT 101, Chicago, IL 60610Off Market
- $427,100-- bd-- ba-- sqft1510 N Dearborn Pkwy APT 103, Chicago, IL 60610Off Market
- $479,2002 bd2 ba1.1k sqft1510 N Dearborn Pkwy APT 104, Chicago, IL 60610Off Market
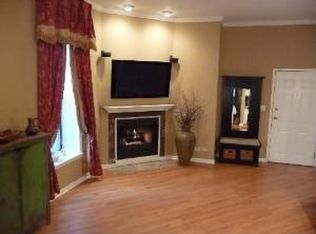
- $667,7002 bd2 ba1.3k sqft1510 N Dearborn Pkwy APT 201, Chicago, IL 60610Off Market
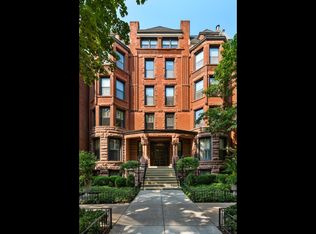
- $608,7002 bd2 ba1k sqft1510 N Dearborn Pkwy APT 203, Chicago, IL 60610Off Market
- $582,8002 bd2 ba-- sqft1510 N Dearborn Pkwy APT 204, Chicago, IL 60610Off Market
- $497,600-- bd1 ba-- sqft1510 N Dearborn Pkwy APT 301, Chicago, IL 60610Off Market
- $591,0002 bd2 ba-- sqft1510 N Dearborn Pkwy APT 302, Chicago, IL 60610Sold
A local agent can set up tours, give advice and negotiate with sellers.
Similar homes
- $999,9994 bd3 ba3.1k sqft742 Lasalle St #5, Chicago, IL 60610New
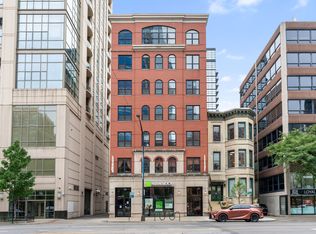 MLS ID #12722688, Danielle Dowell, Berkshire Hathaway HomeServices Chicago. MRED as distributed by MLS GRID
 - $1,200,0003 bd3 ba3k sqft1310 N Ritchie Ct APT 10AD, Chicago, IL 60610Active
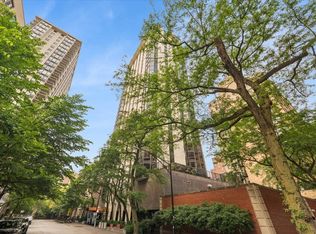 MLS ID #12717753, Wade Marshall, Engel & Voelkers Chicago. MRED as distributed by MLS GRID
 - $949,0003 bd3 ba-- sqft505 W Elm St #3, Chicago, IL 60610New
 MLS ID #12732291, Joanna Olszynska, Compass. MRED as distributed by MLS GRID
 - $1,150,0002 bd3 ba2.1k sqft1000 N Lake Shore Plz APT 44B, Chicago, IL 60611New
 MLS ID #12723084, Patricia Korus, @properties Christie's International Real Estate. MRED as distributed by MLS GRID
 - $995,0003 bd3 ba2.3k sqft1501 N State Pkwy APT 5A, Chicago, IL 60610ActiveMLS ID #12710201, Natasha L Motev, Jameson Sotheby's Intl Realty. MRED as distributed by MLS GRID
- $1,145,0003 bd3 ba2.4k sqft1239 N State Pkwy #2, Chicago, IL 60610ActiveMLS ID #12688117, Natasha L Motev, Jameson Sotheby's Intl Realty. MRED as distributed by MLS GRID
- $1,099,0003 bd3 ba2.3k sqft1648 W Division St #309, Chicago, IL 60622NewMLS ID #12731245, Landon Heck, Jameson Sotheby's Intl Realty. MRED as distributed by MLS GRID
- $1,095,0003 bd3 ba2.2k sqft1300 N Lake Shore Dr APT 9A, Chicago, IL 60610ActiveMLS ID #12681419, Carla Walker, @properties Christie's International Real Estate. MRED as distributed by MLS GRID
- $1,250,0002 bd3 ba-- sqft250 E Pearson St APT 1903, Chicago, IL 60611NewMLS ID #12731041, Kate Waddell, Compass. MRED as distributed by MLS GRID
- $1,050,0004 bd4 ba3.2k sqft1515 N Astor St #17BC, Chicago, IL 60610ActiveMLS ID #12642412, Sarah Taich, Engel & Voelkers Chicago. MRED as distributed by MLS GRID
- $1,350,0003 bd3 ba2.7k sqft1313 N Ritchie Ct APT 2701, Chicago, IL 60610ActiveMLS ID #12675212, Kimberly Gleeson, Baird & Warner. MRED as distributed by MLS GRID
- $1,495,0004 bd3 ba3.1k sqft1501 N Larrabee St, Chicago, IL 60610NewMLS ID #12730325, Ronda Fish, Jameson Sotheby's Intl Realty. MRED as distributed by MLS GRID
- $1,047,7473 bd2 ba-- sqft110 W Superior St Unit 2603, Chicago, IL 60610ActiveMLS ID #12711042, Michael Rosenblum, Berkshire Hathaway HomeServices Chicago. MRED as distributed by MLS GRID
- $995,0004 bd3 ba3.2k sqft1515 N Astor St #23BC, Chicago, IL 60610ActiveMLS ID #12631235, Michael Maier, Berkshire Hathaway HomeServices Chicago. MRED as distributed by MLS GRID
- $1,175,0003 bd4 ba-- sqft1120 N Lake Shore Dr #16B, Chicago, IL 60611ActiveMLS ID #12716342, Dave Gould, @properties Christie's International Real Estate. MRED as distributed by MLS GRID
- $815,0003 bd3 ba2k sqft1445 N Mohawk St APT 2, Chicago, IL 60610ActiveMLS ID #12726187, Alexandre Stoykov, Compass. MRED as distributed by MLS GRID
- $825,0003 bd3 ba2.2k sqft1320 N State Pkwy #1A, Chicago, IL 60610ActiveMLS ID #12717350, Brittany Bussell, @properties Christie's International Real Estate. MRED as distributed by MLS GRID
- $839,0003 bd2 ba1.9k sqft1317 N Larrabee St #401, Chicago, IL 60610NewMLS ID #12723464, Ana Padros, Baird & Warner. MRED as distributed by MLS GRID
- $1,250,0003 bd3 ba1.8k sqft57 E Delaware Pl APT 3905, Chicago, IL 60611ActiveMLS ID #12708214, Judith Pielet, Baird & Warner. MRED as distributed by MLS GRID
- $710,0003 bd3 ba-- sqft1410 N State St #15A, Chicago, IL 60610ActiveMLS ID #12716474, Jeffrey Lowe, Compass. MRED as distributed by MLS GRID
