Skip main navigation
Sold for $303,000
  • $303,000

    3855 Barley Ridge Trl, Cherry Valley, IL 61016

    3beds
    2,112sqft
    Single Family Residence
    Built in 1981
    0.38 Acres Lot
    $309,400 Zestimate®
    $143/sqft
    $2,292 Estimated rent

    Home value

    $309,400

    $272,000 - $350,000

    $2,292/mo

    Zestimate® history
    Loading
    Loading...

    Owner options

    List your home for rent

    $2,292/mo

    Rent Zestimate®

    Find your next renter with Zillow Rental Manager. Plus, with online applications, you can quickly screen prospective tenants – for free.

    Learn more

    $2,292/mo

    Rent Zestimate®

    Refinance and save

    $2,254/mo

    Est. payment

    Refinancing to a lower rate could help reduce your monthly payments and save thousands over the life of the loan.

    See today's rates

    $2,254/mo

    Est. payment

    Explore your selling options

    Work with a Zillow partner agent

    Leverage their expertise and Zillow's premium Showcase listings to get your home seen by more buyers.

    Get started

    List with your own agent

    Get your home in front of millions of buyers by listing it on Zillow.

    Learn how to do it

    Sell it yourself

    Take full control of how buyers see your home on Zillow by listing For Sale by Owner (FSBO).

    List your home

    What's special

    Warm fireplaceModern updatesEnclosed screened patioConvenient breakfast barFunctional living spaceInviting family roomTwo-car heated garage
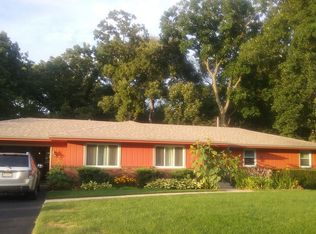
    Welcome home! This well maintained Cherry Valley ranch is offering the perfect blend of modern updates and functional living space. Step inside this kitchen with ceramic plank flooring that flows seamlesslyi into main living areas. This is the heart of the home equipped with beautiful countertops and a convenient breakfast bar, making meal prep and entertaining a breeze. Relax in the inviting family room, which serves as a cozy gathering space anchored by a warm fireplace. Extend your living space outdoors with the fantastic enclosed, screened patio—an ideal spot for enjoying your morning coffee or winding down in the evening.The finished lower level dramatically expands the footprint of this great house. It includes a massive laundry room that makes chores easy, a large workshop perfect for hobbies or DIY projects, and an abundance of extra storage space to keep your home clutter-free.Outside, the property sits on a beautiful, spacious corner lot. Vehicle enthusiasts and hobbyists will love the two-car heated garage, ensuring comfort during the colder months. Location is everything, and this home places you just minutes away from Interstate 90, Highway 39.This property truly has it all. 2 storage sheds

    Zillow last checked:

    Listing updated:

    Listed by:

    Carrie Buckett 815-540-5003,

    Century 21 Affiliated

    Bought with:

    NON-NWIAR Member

    Northwest Illinois Alliance Of Realtors®

    Source: NorthWest Illinois Alliance of REALTORS®,MLS#: 202602918MLS Logo

    Facts & features

    Interior

    Bedrooms & bathrooms
    • Bedrooms: 3
    • Bathrooms: 2
    • Full bathrooms: 2
    • Main level bathrooms: 2
    • Main level bedrooms: 3
    Primary bedroom
    • Level: Main
    • Area: 180.88
    • Dimensions: 13.6 x 13.3
    Bedroom 2
    • Level: Main
    • Area: 123.2
    • Dimensions: 11.2 x 11
    Bedroom 3
    • Level: Main
    • Area: 112.2
    • Dimensions: 11 x 10.2
    Dining room
    • Level: Main
    • Area: 149.6
    • Dimensions: 13.6 x 11
    Family room
    • Level: Main
    • Area: 248.9
    • Dimensions: 19 x 13.1
    Kitchen
    • Level: Main
    • Area: 91.8
    • Dimensions: 10.2 x 9
    Living room
    • Level: Main
    • Area: 236.6
    • Dimensions: 18.2 x 13
    Heating
    • Forced Air, Natural Gas
    Cooling
    • Central Air
    Appliances
    • Included: Disposal, Dishwasher, Dryer, Microwave, Refrigerator, Stove/Cooktop, Washer, Water Softener, Gas Water Heater
    • Laundry: In Basement
    Features
    • L.L. Finished Space
    • Windows: Window Treatments
    • Basement: Full,Finished
    • Attic: Storage
    • Number of fireplaces: 1
    • Fireplace features: Wood Burning
    Interior area
    • Total structure area: 2,112
    • Total interior livable area: 2,112 sqft
    • Finished area above ground: 1,556
    • Finished area below ground: 556

    Property

    Parking
    • Total spaces: 2
    • Parking features: Asphalt, Attached, Garage Door Opener
    • Garage spaces: 2
    Features
    • Patio & porch: Patio, Porch 3 Season
    Lot
    • Size: 0.38 Acres
    • Features: City/Town, Subdivided
    Details
    • Additional structures: Garden Shed
    • Parcel number: 1602379010

    Construction

    Type & style
    • Home type: SingleFamily
    • Architectural style: Ranch
    • Property subtype: Single Family Residence
    Materials
    • Brick/Stone, Siding, Wood
    • Roof: Shingle
    Condition
    • Year built: 1981

    Utilities & green energy

    • Electric: Circuit Breakers
    • Sewer: City/Community
    • Water: City/Community

    Community & HOA

    Community
    • Security: Security System
    • Subdivision: IL
    Location
    • Region: Cherry Valley

    Financial & listing details

    • Price per square foot: $143/sqft
    • Tax assessed value: $213,807
    • Annual tax amount: $5,234
    • Date on market: 5/21/2026
    • Cumulative days on market: 4 days
    • Ownership: Fee Simple

    Price history

    DateEventPrice
    6/26/2026Sold$303,000+1.1%$143/sqft
    Source: NorthWest Illinois Alliance of REALTORS® #202602918 Report a problem
    5/25/2026Contingent$299,850$142/sqft
    Source: MRED as distributed by MLS GRID #12655642 Report a problem
    5/25/2026Pending sale$299,850$142/sqft
    Source: NorthWest Illinois Alliance of REALTORS® #202602918 Report a problem
    5/21/2026Listed for sale$299,850+123.8%$142/sqft
    Source: NorthWest Illinois Alliance of REALTORS® #202602918 Report a problem
    6/28/2017Sold$134,000+1.5%$63/sqft
    Source: Public Record Report a problem
    4/24/2017Price change$132,000-2.2%$63/sqft
    Source: Gambino Realtors #201607057 Report a problem
    2/14/2017Price change$135,000-3.5%$64/sqft
    Source: Gambino Realtors #201607057 Report a problem
    11/28/2016Listed for sale$139,900$66/sqft
    Source: Gambino Realtors #201607057 Report a problem

    Public tax history

    YearProperty taxesTax assessment
    2024$4,993 +6.2%$71,269 +13.6%
    2023$4,701 +1.9%$62,750 +10.4%
    2022$4,613 $56,836 +6.2%
    2021-- $53,537 +3.4%
    2020$4,594 +2.3%$51,754 +5.9%
    2019$4,488 -2.1%$48,857 +2.4%
    2018$4,582 +14.4%$47,729 +4.1%
    2017$4,004 $45,865 +2.2%
    2016$4,004 +102.8%$44,895 +1.9%
    2015$1,974 -49.3%$44,071 +2.9%
    2014$3,895 -5.4%$42,834 -20.7%
    2009$4,117 $54,033 +3.4%
    2007-- $52,252 +4.6%
    2006-- $49,970 +4.5%
    2005-- $47,817 +3.6%
    2004-- $46,176 +12.9%
    2003-- $40,896 +5.2%
    2001-- $38,879 +1.4%
    2000-- $38,331 +4%
    1999-- $36,855
    Find assessor info on the county website

    Neighborhood: 61016

    Nearby schools

    GreatSchools rating
    Schools provided by the listing agent
    • District: Rockford 205

    Source: NorthWest Illinois Alliance of REALTORS®. This data may not be complete. We recommend contacting the local school district to confirm school assignments for this home.

    Get a cash offer in 3 minutes
    Find out how much your home could sell for in as little as 3 minutes with a no-obligation cash offer.
    Estimated market value
    $309,400
    Get a cash offer in 3 minutes
    Find out how much your home could sell for in as little as 3 minutes with a no-obligation cash offer.
    Estimated market value
    $309,400