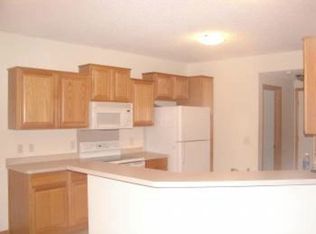
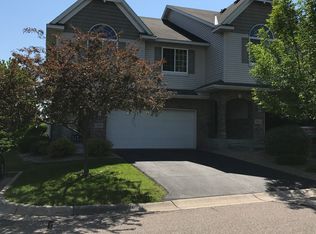
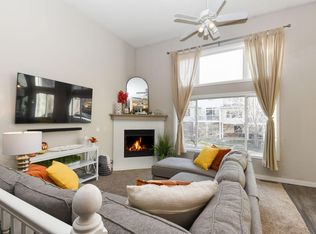
SCHEDULE A SHOWING ONLINE AT: showmojo.com/lh/47cdb6d09c This luxury town home offers over 1,800 sq. ft. and feels more like a single family home! Large/open living spaces make this floor plan ideal! The main-level offers a huge living room with adjoining sun room and dining area. Sliding glass door leads to a private deck that overlooking the back lawn! The kitchen is spacious and provides access to a half bath and 2-car garage! The upstairs offers an over looking balcony plus a huge master suite with master bath and separate jacuzzi tub and huge walk-in closet! There are 2 other large bedrooms and an additional full bathroom! The lower level offer a huge open rec./great room, laundry room, and half bath. There is also an additional sliding door that leads outside! Room measurements are as follows: Living Room + Dinning Area (Main) 10 1/2 x 14 Sun Room (Main) 7 1/2 x 7 1/2 Kitchen (Main) 6x7 Master Bedroom (Upper) 11 1/2 x 7 1/2 1st Bedroom (Upper) 7 1/2 x 6 2nd Bedroom (Upper) 8 x 7 1/2 Storage Area (Lower) 9 1/2 x 3 Family Room (Lower) 14 1/2 x 12 1/2 All Information Deemed Reliable But Not Guaranteed. Pet Policy Pets Not Allowed Other Tenant Charges The advertised rent price DOES NOT include $15/month required enrollment in property liability insurance program, which protects the property against unintentional tenant damage. Tenant may also purchase renter's insurance separately. 12-Month Lease
This property is not currently displayed as for sale or rent on Zillow. This may be different from what's on other websites or public sources.