Under contract-accepting backup offers. Experience an extraordinary level of luxury in this spectacularly remodeled end-unit residence, perfectly positioned on an oversized lot overlooking the lush fairways of the prestigious Country Club of Sebring! Completely reimagined with impeccable craftsmanship and sophisticated design, this exceptional three-bedroom, two-bath home offers elegance, comfort, and effortless Florida living. From the moment you enter, you'll be captivated by the bright, open-concept design, where every detail has been thoughtfully curated. At the heart of the home lies a stunning chef-inspired kitchen featuring dazzling white quartz countertops, custom cabinetry, an eye-catching herringbone backsplash, premium finishes, and an expansive center island designed for entertaining. The floor plan creates seamless flow between the kitchen, dining, and living areas. The super convenient interior laundry closet is located near the garage entryway with washer & dryer included in the sale of the home. Rich luxury vinyl plank flooring extends throughout most of the home, complemented by designer lighting and contemporary finishes that create an atmosphere of refined sophistication. The spa-inspired bathrooms have been transformed into elegant retreats showcasing custom vanities, premium countertops, designer tilework, upscale fixtures, and luxurious finishes. Peace of mind comes with an impressive list of major improvements, including a 2017 roof, 2020 HVAC system, recently replaced water heater, and a newer hurricane-impact garage door complete with a Skeeter Beater screen. The spacious guest bedrooms each feature walk-in closets, while the expansive family room invites you to unwind with panoramic golf course views. Walls of windows and sliding glass doors fill the home with natural light and seamlessly connect the indoors to exceptional outdoor living spaces. Relax on the oversized screened lanai while enjoying peaceful golf course views, entertain guests on the beautiful 15' x 15' paver patio, or take advantage of the additional screened patio that also serves as a golf cart garage with direct course access. Situated on nearly a quarter-acre lot, you'll enjoy an uncommon amount of outdoor space rarely found in this style of home! Living in the Country Club of Sebring is about more than owning a beautiful home—it's embracing an exceptional lifestyle! Championship golf, a welcoming clubhouse, dining, social events, and an active community create the perfect setting for full-time residents and seasonal homeowners alike. This is far more than a beautifully renovated home - it's an extraordinary opportunity to own a move-in-ready luxury retreat in one of Sebring's most sought-after golf communities, where every day feels like a vacation!
Accepting backups
$274,900
3855 RODEO DRIVE, SEBRING, FL 33875
3beds
1,969sqft
Villa
Built in 1986
0.25 Acres Lot
$273,200 Zestimate®
$140/sqft
$63/mo HOA
What's special
Contemporary finishesLuxurious finishesPremium finishesStunning chef-inspired kitchenDesigner tileworkCustom vanitiesCustom cabinetry
- 37 days
- 90
- 6
Likely to sell faster than
Zillow last checked:
Listing updated:
Listed by:
Emily Jones 863-446-3246,
RE/MAX REALTY PLUS 863-385-0077
Source: Stellar MLS,MLS#: OM730578 Originating MLS: Ocala - Marion
Originating MLS: Ocala - Marion
Facts & features
Interior
Bedrooms & bathrooms
- Bedrooms: 3
- Bathrooms: 2
- Full bathrooms: 2
Rooms
- Room types: Family Room, Florida Room, Utility Room
Primary bedroom
- Features: Dual Closets
- Level: First
- Area: 216 Square Feet
- Dimensions: 18x12
Bedroom 2
- Features: Walk-In Closet(s)
- Level: First
- Area: 121 Square Feet
- Dimensions: 11x11
Bedroom 3
- Features: Walk-In Closet(s)
- Level: First
- Area: 110 Square Feet
- Dimensions: 11x10
Primary bathroom
- Level: First
- Area: 80 Square Feet
- Dimensions: 8x10
Bathroom 2
- Level: First
- Area: 72 Square Feet
- Dimensions: 8x9
Balcony porch lanai
- Level: First
- Area: 110 Square Feet
- Dimensions: 10x11
Dining room
- Level: First
- Area: 210 Square Feet
- Dimensions: 15x14
Florida room
- Level: First
- Area: 242 Square Feet
- Dimensions: 22x11
Foyer
- Level: First
- Area: 80 Square Feet
- Dimensions: 5x16
Kitchen
- Level: First
- Area: 153 Square Feet
- Dimensions: 9x17
Laundry
- Level: First
- Area: 10 Square Feet
- Dimensions: 5x2
Living room
- Level: First
- Area: 204 Square Feet
- Dimensions: 17x12
Heating
- Central, Electric
Cooling
- Central Air
Appliances
- Included: Dishwasher, Disposal, Dryer, Electric Water Heater, Microwave, Range, Range Hood, Refrigerator, Washer
- Laundry: Inside, Laundry Closet
Features
- Ceiling Fan(s), Crown Molding, Eating Space In Kitchen, Living Room/Dining Room Combo, Solid Surface Counters, Thermostat
- Flooring: Luxury Vinyl
- Has fireplace: No
- Common walls with other units/homes: Corner Unit
Interior area
- Total structure area: 2,143
- Total interior livable area: 1,969 sqft
Video & virtual tour
Property
Parking
- Total spaces: 2
- Parking features: Driveway, Garage Door Opener, Golf Cart Parking
- Attached garage spaces: 2
- Has uncovered spaces: Yes
- Details: Garage Dimensions: 19x20
Features
- Levels: One
- Stories: 1
- Patio & porch: Covered, Porch, Rear Porch, Screened
- Exterior features: Irrigation System
- Has view: Yes
- View description: Golf Course
Lot
- Size: 0.25 Acres
- Residential vegetation: Mature Landscaping
Details
- Parcel number: C093528011000044C0
- Zoning: R3FUD
- Special conditions: None
Construction
Type & style
- Home type: SingleFamily
- Property subtype: Villa
Materials
- Stucco
- Foundation: Slab
- Roof: Shingle
Condition
- Completed
- New construction: No
- Year built: 1986
Utilities & green energy
- Sewer: Public Sewer
- Water: Public
- Utilities for property: Cable Connected, Electricity Connected, Sewer Connected, Sprinkler Well, Street Lights, Water Connected
Community & HOA
Community
- Features: Clubhouse, Golf Carts OK, Golf, Playground, Pool, Tennis Court(s)
- Pet fee: $0 monthly
- Subdivision: PRAIRIE OAKS PH 01
HOA
- Has HOA: Yes
- Amenities included: Clubhouse, Golf Course, Playground, Pool, Tennis Court(s)
- Services included: Community Pool, Recreational Facilities
- HOA fee: $63 monthly
- HOA name: Just Rentals Property Management
- HOA phone: 863-471-0078
Location
- Region: Sebring
Financial & listing details
- Price per square foot: $140/sqft
- Tax assessed value: $220,147
- Annual tax amount: $2,760
- Date on market: 8/19/2026
- Cumulative days on market: 9 days
- Listing terms: Cash,Conventional
- Ownership: Fee Simple
- Total actual rent: 0
- Electric utility on property: Yes
- Road surface type: Asphalt
Estimated market value
$273,200
$260,000 - $287,000
$2,036/mo
Price history
| Date | Event | Price |
|---|---|---|
| 8/27/2026 | Pending sale | $274,900$140/sqft |
Source: HFMLS #327296 Report a problem | ||
| 8/19/2026 | Listed for sale | $274,900-4.9%$140/sqft |
Source: HFMLS #327296 Report a problem | ||
| 8/1/2026 | Listing removed | $289,000$147/sqft |
Source: HFMLS #319649 Report a problem | ||
| 4/21/2026 | Price change | $289,000-8.3%$147/sqft |
Source: HFMLS #319649 Report a problem | ||
| 4/3/2026 | Price change | $315,000-3.1%$160/sqft |
Source: HFMLS #319649 Report a problem | ||
| 2/26/2026 | Price change | $325,000-1.5%$165/sqft |
Source: HFMLS #319649 Report a problem | ||
| 1/12/2026 | Price change | $330,000-5.7%$168/sqft |
Source: HFMLS #319649 Report a problem | ||
| 11/14/2025 | Listed for sale | $350,000+11.1%$178/sqft |
Source: HFMLS #319649 Report a problem | ||
| 12/18/2024 | Sold | $315,000+40%$160/sqft |
Source: Public Record Report a problem | ||
| 6/30/2023 | Sold | $225,000$114/sqft |
Source: BHHS Florida Prop Group solds #285611_33875 Report a problem | ||
| 7/5/2022 | Sold | $225,000-5.7%$114/sqft |
Source: Public Record Report a problem | ||
| 6/30/2022 | Pending sale | $238,500$121/sqft |
Source:  Berkshire Hathaway HomeServices Florida Properties Group #285611 Report a problem Berkshire Hathaway HomeServices Florida Properties Group #285611 Report a problem | ||
| 3/20/2022 | Contingent | $238,500$121/sqft |
Source: HFMLS #285611 Report a problem | ||
| 3/4/2022 | Listed for sale | $238,500+33.2%$121/sqft |
Source: HFMLS #285611 Report a problem | ||
| 5/2/2009 | Listing removed | $179,000+15.5%$91/sqft |
Source: XDeadline.com Inc #202622 Report a problem | ||
| 12/16/2008 | Sold | $155,000-13.4%$79/sqft |
Source: Public Record Report a problem | ||
| 11/16/2008 | Price change | $179,000-3.2%$91/sqft |
Source: XDeadline.com Inc #202622 Report a problem | ||
| 9/14/2008 | Listed for sale | $184,900+57.4%$94/sqft |
Source: XDeadline.com Inc #202622 Report a problem | ||
| 3/4/2003 | Sold | $117,500+18.1%$60/sqft |
Source: Public Record Report a problem | ||
| 10/16/2001 | Sold | $99,500$51/sqft |
Source: Public Record Report a problem | ||
Public tax history
| Year | Property taxes | Tax assessment |
|---|---|---|
| 2025 | $2,761 -9.5% | $220,147 +8.8% |
| 2024 | $3,049 +6.4% | $202,386 +9% |
| 2023 | $2,866 +19.4% | $185,674 +17.5% |
| 2022 | $2,400 +7.6% | $157,962 +20.9% |
| 2021 | $2,231 +8.6% | $130,705 +7.6% |
| 2020 | $2,055 | $121,471 +14.3% |
| 2019 | -- | $106,320 -6.3% |
| 2018 | -- | $113,468 +18.1% |
| 2017 | $1,924 +14.6% | $96,091 -6.8% |
| 2016 | $1,678 -5.5% | $103,089 +17% |
| 2015 | $1,776 +13% | $88,084 |
| 2014 | $1,572 | -- |
| 2013 | -- | -- |
| 2012 | -- | -- |
| 2011 | -- | -- |
| 2010 | -- | -- |
| 2009 | -- | -- |
| 2008 | -- | -- |
| 2007 | -- | -- |
| 2006 | -- | -- |
| 2005 | -- | -- |
| 2004 | -- | -- |
| 2003 | -- | -- |
| 2002 | -- | -- |
| 2001 | -- | -- |
| 2000 | -- | -- |
Find assessor info on the county website
Monthly payment
Est. payment
Payment breakdown
Explore the cost of this home by adjusting the details. Changes won't be saved.Climate risks
Neighborhood: 33875
Similar homes
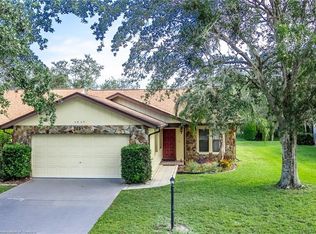
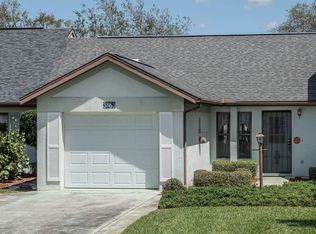
- $260,0003 bd2 ba1.7k sqft3755 Wynstone Dr, Sebring, FL 33875For Sale
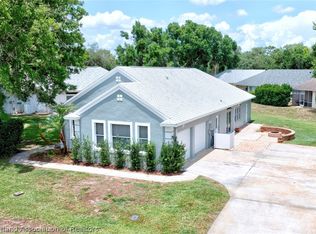 MLS ID #325691, Matthew Nelson. HFMLS
 - $273,0003 bd2 ba1.8k sqft1521 Lancia Ave, Sebring, FL 33872For Sale
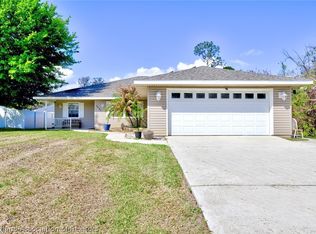 MLS ID #327926, Lazaro Martinez. HFMLS
 - $245,0002 bd2 ba1.6k sqft4108 Garienda Ave, Sebring, FL 33872For Sale
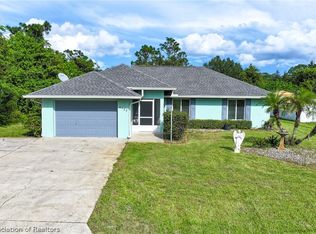 MLS ID #328275, Logan Akins. HFMLS
 - $275,0002 bd2 ba1.1k sqft529 Aston Martin Dr, Sebring, FL 33872For Sale
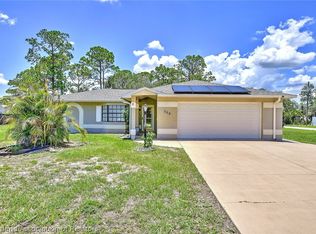 MLS ID #328050, Jeniffer Padron Padilla. HFMLS
 - $244,9002 bd2 ba1.2k sqft1241 SHAMROCK Drive, Sebring, FL 33875For Sale
 MLS ID #B26060158, Gregory S Karlson, Advantage Realty 1. BeachesMLS
 - $333,0003 bd2 ba2.4k sqft3601 DIVOT ROAD, SEBRING, FL 33872For Sale
 MLS ID #C7526033, Dawn Miller, PRESTIGE REALTY OF FLORIDA, LL. Stellar MLS
