Skip main navigation
Active
  • $988,000

    3856 Rutgers Ln, Northbrook, IL 60062

    5beds
    3,019sqft
    : 
    Loading
    Get pre-qualified
    Single Family Residence
    Built in 1969
    0.29 Acres Lot
    $971,800 Zestimate®
    $327/sqft
    $-- HOA

    What's special

    Tree-lined streetsTranquil pond viewsThoughtfully designed layoutExpansive floor planExpansive green spaceOversized footprintBeautiful parks
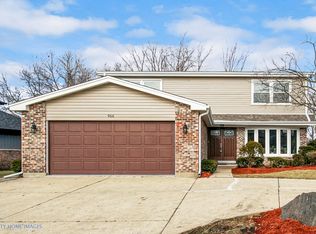
    OWNER IS A LICENSED RE BROKER .........PERSONALIZE THIS HOME w/ up tp $60,000 Redecorating Allowance!!!!!!..Welcome to 3856 Rutgers Lane, a spacious 5-bedroom home offering over 3,000 square feet of above-grade living space in one of Northbrook's most desirable neighborhoods. Perfectly positioned kitty-corner from a scenic pond and overlooking a beautiful open green space, this home combines generous living areas with a peaceful setting. The expansive floor plan provides exceptional flexibility for entertaining, working from home, or accommodating a growing household. With its oversized footprint and thoughtfully designed layout, there's room for everyone to enjoy. Located in a highly sought-after neighborhood known for its top-rated schools, beautiful parks, tree-lined streets, and convenient access to shopping, dining, expressways, and commuter routes, this home offers both comfort and convenience. Priced to sell, this is an outstanding opportunity for buyers seeking space, value, and location. The current tenants' lease expires at the end of August, and the seller can accommodate an immediate closing with a short rent-back through the end of the lease, providing added flexibility for all parties. Don't miss your chance to own this spacious Northbrook home with tranquil pond views, expansive green space, and endless potential.
    5 days
    |
    808
    |
    20
    |

    Zillow last checked:

    Listing updated:

    Listed by:

    Michael LaFido (630)674-3488,

    LPT Realty,

    Wayne Paprocki, GRI 847-293-2369,

    LPT Realty

    Source: MRED as distributed by MLS GRID,MLS#: 12697789MLS Logo

    Loading...

      Facts & features

      Interior

      Bedrooms & bathrooms
      • Bedrooms: 5
      • Bathrooms: 4
      • Full bathrooms: 3
      • 1/2 bathrooms: 1
      Rooms
      • Room types: Bedroom 5, Sitting Room
      Primary bedroom
      • Features: Flooring (Hardwood), Bathroom (Full)
      • Level: Second
      • Area: 252 Square Feet
      • Dimensions: 21X12
      Bedroom 2
      • Features: Flooring (Hardwood)
      • Level: Second
      • Area: 130 Square Feet
      • Dimensions: 13X10
      Bedroom 3
      • Features: Flooring (Hardwood)
      • Level: Second
      • Area: 150 Square Feet
      • Dimensions: 15X10
      Bedroom 4
      • Features: Flooring (Hardwood)
      • Level: Second
      • Area: 143 Square Feet
      • Dimensions: 13X11
      Bedroom 5
      • Features: Flooring (Hardwood)
      • Level: Second
      • Area: 143 Square Feet
      • Dimensions: 13X11
      Dining room
      • Level: Main
      • Area: 169 Square Feet
      • Dimensions: 13X13
      Family room
      • Features: Flooring (Hardwood)
      • Level: Main
      • Area: 299 Square Feet
      • Dimensions: 23X13
      Kitchen
      • Features: Kitchen (Eating Area-Table Space), Flooring (Hardwood)
      • Level: Main
      • Area: 216 Square Feet
      • Dimensions: 18X12
      Laundry
      • Features: Flooring (Ceramic Tile)
      • Level: Main
      • Area: 60 Square Feet
      • Dimensions: 5X12
      Living room
      • Features: Flooring (Hardwood)
      • Level: Main
      • Area: 308 Square Feet
      • Dimensions: 22X14
      Sitting room
      • Features: Flooring (Hardwood)
      • Level: Second
      • Area: 120 Square Feet
      • Dimensions: 12X10
      Heating
      • Natural Gas
      Cooling
      • Central Air
      Appliances
      • Included: Gas Water Heater
      • Laundry: Gas Dryer Hookup, Laundry Chute, Sink
      Features
      • Wet Bar, In-Law Floorplan, Walk-In Closet(s)
      • Flooring: Hardwood
      • Basement: Partially Finished,Partial
      • Attic: Full
      • Number of fireplaces: 1
      • Fireplace features: Gas Log, Gas Starter, Family Room
      Interior area
      • Total structure area: 4,519
      • Total interior livable area: 3,019 sqft
      • Finished area below ground: 700

      Property

      Parking
      • Total spaces: 2
      • Parking features: Concrete, Circular Driveway, Garage Door Opener, Heated Garage, Yes, Garage Owned, Attached, Garage
      • Attached garage spaces: 2
      • Has uncovered spaces: Yes
      Accessibility
      • Accessibility features: No Disability Access
      Features
      • Stories: 2
      • Patio & porch: Patio
      • Exterior features: Other
      Lot
      • Size: 0.29 Acres
      • Dimensions: 90 X 130
      • Features: Corner Lot
      Details
      • Parcel number: 04072050190000
      • Special conditions: Home Warranty
      • Other equipment: Sprinkler-Lawn, Backup Sump Pump;, Generator

      Construction

      Type & style
      • Home type: SingleFamily
      • Property subtype: Single Family Residence
      Materials
      • Brick
      • Foundation: Concrete Perimeter
      • Roof: Asphalt
      Condition
      • New construction: No
      • Year built: 1969
      Details
      • Warranty included: Yes

      Utilities & green energy

      • Electric: 200+ Amp Service
      • Sewer: Public Sewer
      • Water: Public

      Community & HOA

      Community
      • Subdivision: Sutton Point
      HOA
      • Services included: None
      Location
      • Region: Northbrook

      Financial & listing details

      • Price per square foot: $327/sqft
      • Tax assessed value: $651,260
      • Annual tax amount: $15,190
      • Date on market: 7/7/2026
      • Ownership: Fee Simple

        Estimated market value

        $971,800

        $923,000 - $1.02M

        $6,537/mo

        Price history

        DateEventPrice
        7/7/2026Listed for sale$988,000+40.7%$327/sqft
        Source: MRED as distributed by MLS GRID #12697789 Report a problem
        2/27/2023Listing removed--
        Source: MRED as distributed by MLS GRID #11722636 Report a problem
        2/21/2023Listed for sale$702,000$233/sqft
        Source: MRED as distributed by MLS GRID #11722636 Report a problem
        3/24/2021Listing removed--
        Source: Owner Report a problem
        9/16/2013Listing removed$3,300$1/sqft
        Source: Owner Report a problem
        7/18/2013Listed for rent$3,300$1/sqft
        Source: Owner Report a problem

        Public tax history

        YearProperty taxesTax assessment
        2024-- $65,126 +0%
        2023$15,190 +3.5%$65,125
        2022$14,673 +10.8%$65,125 +24.5%
        2021$13,240 +1.5%$52,299
        2020$13,043 +2.4%$52,299 -9%
        2019$12,735 +2.9%$57,472 +11.9%
        2018$12,377 +2.9%$51,352
        2017$12,030 +0.4%$51,352 -5.9%
        2016$11,984 +8.8%$54,552 +14.3%
        2015$11,012 +2.4%$47,740
        2014$10,759 +3%$47,740
        2013$10,442 +17%$47,740 +7%
        2012$8,926 -13.3%$44,615 -16.1%
        2011$10,294 +3.6%$53,153
        2010$9,939 -0.5%$53,153 -15.9%
        2009$9,987 +17.5%$63,176 -7%
        2008$8,499 -0.3%$67,932
        2007$8,529 +1.1%$67,932 +16.6%
        2006$8,437 +4.4%$58,283
        2005$8,084 +3.6%$58,283
        2004$7,799 +0.6%$58,283 +20.4%
        2003$7,750 +2.3%$48,424
        2002$7,573 +14.8%$48,424
        2001$6,598 +3.4%$48,424 +21%
        2000$6,382 +4.3%$40,012
        1999$6,117 $40,012
        Find assessor info on the county website

        Monthly payment

        Est. payment

        Payment breakdown

        Explore the cost of this home by adjusting the details. Changes won't be saved.
        All calculations are estimates and provided by Zillow, Inc. for informational purposes only. Actual amounts may vary.
        HOA fees may include property taxes on listings classified as Co-Ops. Contact the listing agent and/or owner for fee details.
        Mortgage interest rates are dependent on a number of factors, including credit score, down payment, and repayment length. Interest rate data provided by Zillow Group Marketplace, Inc. as of 1/1/1970 from various mortgage lenders with which we have lead or other similar arrangements; the Estimated Payment is an average of those rates.
        See how much you could borrow to make a competitive offer.

        Climate risks

        Neighborhood: 60062

        Getting around

        38 / 100
        Car-Dependent
        0 / 100
        No Nearby Transit
        42 / 100
        Somewhat Bikeable

        Nearby schools

        GreatSchools rating
        Schools provided by the listing agent
        • Elementary: Hickory Point Elementary School
        • Middle: Wood Oaks Junior High School
        • High: Glenbrook North High School
        • District: 27

        Source: MRED as distributed by MLS GRID. This data may not be complete. We recommend contacting the local school district to confirm school assignments for this home.

        A local agent can set up tours, give advice and negotiate with sellers.

        A local lender can help you make sure your offer is ready when you are.

        Browse local experts

        Similar homes