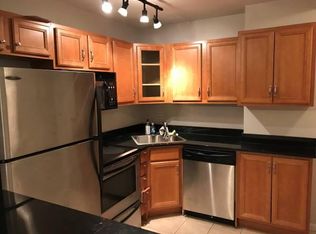
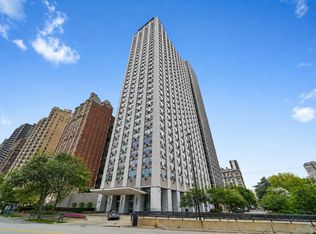
You will love this completely renovated 2 Bedroom condo at the Dickinson House in Sandburg Village! Located in the heart of the Gold Coast, and just around the corner from Old Town, this unit was renovated from top-to-bottom just three years ago...and it is a beauty! This is an east facing unit with lots of natural light, and is nestled on the second floor with beautiful tree top views! Open airy floor plan! Living Room and Dining area have recessed lighting and beautiful wide plank flooring! The sleek absolutely beautiful Kitchen features custom white gloss flat panel cabinets, a marble backsplash, quartz countertops finished with a waterfall edge on the large peninsula/breakfast bar, and beautiful hanging pendant lighting! Top of the line stainless steel appliances! The Bathroom has also been fully remodeled with a walk-in shower and custom tiling! The closets throughout are amazing, with lots of pull out shelving! The Primary Bedroom is really large, and offers a generous sized custom built-in organized closet and recessed lighting! The second bedroom is a really nice size, and also has a custom built-in closet. There are beautiful wide plank engineered wood floors throughout! Monthly assessment includes Heat, Water, Direct TV, Internet, and 24 hr Door Staff! The Dickinson House is a beautiful, well run building! Sandburg Village has 2 Olympic size outdoor heated swimming pools, a sun deck, tennis courts, and beautifully landscaped courtyards! The building has 24 hour door staff, a laundry room (with card system) rooftop deck with skyline views, a bike room, and garage rental parking. A storage locker comes with the unit. A+ Gold Coast location! Walk to Oak Street Beach, the Lakefront Path, Michigan Avenue, and Old Town! Easy transportation to get around the city! The Clark/Division Red Line Station is a block away. Catch the #36 & #22 buses right outside the building! Live a vibrant city life in the heart of the Gold Coast, in this beautifully renovated unit in beautiful Sandburg Village! Be sure to see this one!
Price change
Price cut: $20K (5/27)
$375,000
1355 N Sandburg Ter APT 206D, Chicago, IL 60610
2beds
--sqft
Est.: Get pre-qualified
Condominium, Single Family Residence
Built in ----
-- sqft lot
$-- Zestimate®
$--/sqft
$812/mo HOA
What's special
Open airy floor planMarble backsplashSleek absolutely beautiful kitchenTennis courtsBeautifully landscaped courtyardsSun deckBeautiful wide plank flooring
- --
- on Zillow |
- 1,045
- views |
- 30
- saves |
Likely to sell faster than
Zillow last checked:
Listing courtesy of:
Tod Pratt, GRI 773-744-4433,
Berkshire Hathaway HomeServices Chicago
Source: MRED as distributed by MLS GRID,MLS#: 12640664
Tour with a local agent
Facts & features
Interior
Bedrooms & bathrooms
- Bedrooms: 2
- Bathrooms: 1
- Full bathrooms: 1
Rooms
- Room types: No additional rooms
Primary bedroom
- Features: Flooring (Engineered Hardwood), Window Treatments (Blinds)
- Level: Main
- Area: 198 Square Feet
- Dimensions: 18X11
Bedroom 2
- Features: Flooring (Engineered Hardwood), Window Treatments (Blinds)
- Level: Main
- Area: 99 Square Feet
- Dimensions: 11X9
Dining room
- Features: Flooring (Engineered Hardwood), Window Treatments (Blinds)
- Level: Main
- Dimensions: COMBO
Kitchen
- Features: Kitchen (Eating Area-Breakfast Bar, Island, Custom Cabinetry, SolidSurfaceCounter, Updated Kitchen), Flooring (Engineered Hardwood)
- Level: Main
- Area: 90 Square Feet
- Dimensions: 10X9
Living room
- Features: Flooring (Engineered Hardwood)
- Level: Main
- Area: 260 Square Feet
- Dimensions: 20X13
Heating
- Steam, Radiator(s)
Cooling
- Wall Unit(s)
Appliances
- Included: Range, Microwave, Dishwasher, Refrigerator, High End Refrigerator, Stainless Steel Appliance(s), Water Purifier, Water Purifier Owned
- Laundry: Common Area
Features
- Flooring: Laminate
- Windows: Blinds
- Basement: None
Interior area
- Total structure area: 0
Property
Parking
- Total spaces: 1
- Parking features: Heated Garage, Yes, Leased, Attached, Garage
- Attached garage spaces: 1
Accessibility
- Accessibility features: No Disability Access
Features
- Patio & porch: Roof Deck, Deck
- Pool features: In Ground
Details
- Parcel number: 17042160641459
- Special conditions: None
Construction
Type & style
- Home type: Condo
- Property subtype: Condominium, Single Family Residence
Materials
- Brick, Concrete
Condition
- New construction: No
- Major remodel year: 2023
Utilities & green energy
- Electric: Circuit Breakers
- Sewer: Public Sewer
- Water: Lake Michigan
Community & HOA
HOA
- Has HOA: Yes
- Amenities included: Bike Room/Bike Trails, Door Person, Coin Laundry, Elevator in Residence, Storage, On Site Manager/Engineer, Party Room, Sundeck, Pool, Receiving Room, Service Elevator(s)
- Services included: Heat, Water, Insurance, Doorman, Cable TV, Exterior Maintenance, Lawn Care, Scavenger, Snow Removal, Internet
- HOA fee: $812 monthly
Location
- Region: Chicago
Financial & listing details
- Tax assessed value: $209,390
- Annual tax amount: $4,669
- Ownership: Condo
Estimated market value
Not available
Estimated sales range
Not available
Not available
Price history
| Date | Event | Price |
|---|---|---|
| 5/27/2026 | Price change | $375,000-5.1% |
Source: MRED as distributed by MLS GRID #12640664 Report a problem | ||
| 5/12/2026 | Listed for sale | $395,000+10.5% |
Source: MRED as distributed by MLS GRID #12640664 Report a problem | ||
| 3/8/2024 | Sold | $357,500-0.7% |
Source:  MRED as distributed by MLS GRID #11942341 Report a problem MRED as distributed by MLS GRID #11942341 Report a problem | ||
| 2/6/2024 | Contingent | $359,900 |
Source: MRED as distributed by MLS GRID #11942341 Report a problem | ||
| 10/4/2023 | Price change | $359,900-2.7% |
Source: MRED as distributed by MLS GRID #11900593 Report a problem | ||
| 8/11/2023 | Listed for sale | $369,900 |
Source: MRED as distributed by MLS GRID #11857791 Report a problem | ||
| 7/25/2023 | Contingent | $369,900 |
Source: MRED as distributed by MLS GRID #11829760 Report a problem | ||
| 7/12/2023 | Listed for sale | $369,900+100% |
Source: MRED as distributed by MLS GRID #11829760 Report a problem | ||
| 5/31/2023 | Sold | $184,950-2.6% |
Source: MRED as distributed by MLS GRID #11777668 Report a problem | ||
| 5/11/2023 | Pending sale | $189,900 |
Source: MRED as distributed by MLS GRID #11777668 Report a problem | ||
| 5/8/2023 | Listed for sale | $189,900 |
Source: MRED as distributed by MLS GRID #11777668 Report a problem | ||
Public tax history
| Year | Property taxes | Tax assessment |
|---|---|---|
| 2023 | $3,159 +3.9% | $20,939 |
| 2022 | $3,040 | $20,939 |
| 2021 | -- | $20,939 +11.4% |
| 2020 | -- | $18,791 -7.9% |
| 2019 | -- | $20,392 |
| 2018 | -- | $20,392 +13.7% |
| 2017 | -- | $17,942 |
| 2016 | $119 +4% | $17,942 |
| 2015 | $114 +0.9% | $17,942 +28.8% |
| 2014 | $113 -0.4% | $13,929 |
| 2013 | $114 +6.8% | $13,929 |
| 2012 | $106 -46.7% | $13,929 -8.6% |
| 2011 | $200 +10.6% | $15,235 -5.1% |
| 2010 | $181 +6.6% | $16,055 -13.1% |
| 2009 | $170 -15.5% | $18,481 +1.3% |
| 2008 | $201 -22.2% | $18,241 |
| 2007 | $258 -5.8% | $18,241 |
| 2006 | $274 -19.2% | $18,241 +9.2% |
| 2005 | $339 -4.8% | $16,709 |
| 2004 | $356 -17% | $16,709 |
| 2003 | $429 -59.3% | $16,709 +53.2% |
| 2002 | $1,053 +102.9% | $10,909 |
| 2001 | $519 -8.8% | $10,909 |
| 2000 | $569 | $10,909 +51.1% |
| 1999 | $569 | $7,220 |
Find assessor info on the county website
Monthly payment
Est. payment$--/mo
Payment breakdown
Explore the cost of this home by adjusting the details. Changes won't be saved.
All calculations are estimates and provided by Zillow, Inc. for informational purposes only. Actual amounts may vary.
HOA fees may include property taxes on listings classified as Co-Ops. Contact the listing agent and/or owner for fee details.
Mortgage interest rates are dependent on a number of factors, including credit score, down payment, and repayment length. Interest rate data provided by Zillow Group Marketplace, Inc. as of 1/1/1970 from various mortgage lenders with which we have lead or other similar arrangements; the Estimated Payment is an average of those rates.
See how much you could borrow to make a competitive offer.
Climate risks
Neighborhood: Old Town
Nearby schools
GreatSchools rating
- 4/10Ogden Elementary SchoolGrades: PK-8Distance: 0.5 mi
- 7/10Lincoln Park High SchoolGrades: 9-12Distance: 1.1 mi
Schools provided by the listing agent
- District: 299
Source: MRED as distributed by MLS GRID. This data may not be complete. We recommend contacting the local school district to confirm school assignments for this home.
A local agent can set up tours, give advice and negotiate with sellers.


- Illinois
- Cook County
- Chicago
- 60610
- Old Town
- 1355 N Sandburg Ter Apartment 206D
Nearby cities
Nearby neighborhoods
Nearby zip codes
Other Chicago Topics
