This gorgeous, recently renovated 1 bedroom, 1 bath condo on the 22nd floor of Dickinson House in Sandburg Village boasts a stunning eastern exposure with fantastic city and lake views and is tucked away in the quiet enclave of Sandburg Village. The spacious condo has an enormous living room with tons of space for a large sectional as well as an office area and is flooded with light coming through oversized windows. Due to the high floor, this unit clears all neighboring buildings, affording spectacular views. Off the living area is the dining room, which easily fits a table for 6 and opens to the recently updated kitchen which has hand-stained cabinetry in shades of light grey and pewter, stainless steel appliances (including brand new Frigidaire fridge), quartz countertops, undermount lighting, a water filtration system and abundant cabinet and countertop space. Both AC units are within the last few years, near new. Lighting in kitchen area and dining room new as well. The luxurious, spa-like bath was recently gut-rehabbed and features motion-activated lighting, an oversized walk-in shower with a glass shower door, floor-to-ceiling tiles and high-end designer fixtures including a European medicine cabinet with built-in lighting and hidden storage. The bedroom easily fits a king-sized bed, has a large closet as well as eastern- facing windows and plenty of space for a second office/desk area. Newer engineered hardwood floors, custom blinds and designer finishes throughout. Walls are painted in a neutral palette and an abundance of storage closets including a linen closet and coat closet/pantry complete this home as well as a free storage cage and bike storage in the building. Well run and financially sound building. All the amenities of Sandburg Village (2 outdoor pools, tennis courts, laundry, rooftop deck, bike room, door staff, on-site management) make this condo a fantastic space to call home. Small yearly membership applies for pools $245/annual and tennis/pickleball court $135/annual. Internet and cable included in the HOA fee. Close to Gold Coast restaurants, nightlife, Lincoln Park and Mag Mile, Oak Street Beach, the lake, farmer's markets and more. This home has it all. Only 2 blocks to the Red Line at Clark/Division and just a few minutes drive to both LSD and 90/94. Chicago bus lines, 22 and 36 on N Clark St and 156 on Lasalle. Two zip cars in the plaza. INVESTOR FRIENDLY, no rental cap.
New
$275,000
1355 N Sandburg Ter APT 2206D, Chicago, IL 60610
1beds
780sqft
Condominium, Single Family Residence
Built in 1962
-- sqft lot
$-- Zestimate®
$353/sqft
$913/mo HOA
What's special
Designer finishes throughoutHigh-end designer fixturesSpectacular viewsEastern-facing windowsOffice areaFloor-to-ceiling tilesSpacious condo
- 3 days |
- 279 |
- 11 |
Zillow last checked:
Listing updated:
Listed by:
Lisa Petrik (630)302-1114,
Jameson Sotheby's Intl Realty
Source: MRED as distributed by MLS GRID,MLS#: 12728949
Facts & features
Interior
Bedrooms & bathrooms
- Bedrooms: 1
- Bathrooms: 1
- Full bathrooms: 1
Rooms
- Room types: Foyer
Primary bedroom
- Features: Flooring (Hardwood), Window Treatments (Blinds), Bathroom (Full, Shower Only)
- Level: Main
- Area: 180 Square Feet
- Dimensions: 12X15
Dining room
- Features: Flooring (Hardwood), Window Treatments (Blinds)
- Level: Main
- Area: 80 Square Feet
- Dimensions: 10X8
Foyer
- Features: Flooring (Hardwood)
- Level: Main
- Area: 16 Square Feet
- Dimensions: 4X4
Kitchen
- Features: Kitchen (Galley, Custom Cabinetry, Updated Kitchen), Flooring (Hardwood)
- Level: Main
- Area: 90 Square Feet
- Dimensions: 9X10
Living room
- Features: Flooring (Hardwood), Window Treatments (Blinds)
- Level: Main
- Area: 300 Square Feet
- Dimensions: 20X15
Heating
- Electric
Cooling
- Wall Unit(s)
Appliances
- Included: Range, Microwave, Dishwasher, Refrigerator, Stainless Steel Appliance(s), Water Purifier, Electric Cooktop, Electric Oven
- Laundry: Common Area
Features
- Elevator, Storage, Dining Combo, Doorman, Granite Counters, Lobby
- Windows: Drapes
- Basement: None
Interior area
- Total structure area: 0
- Total interior livable area: 780 sqft
Property
Parking
- Total spaces: 1
- Parking features: Garage Door Opener, Heated Garage, Yes, Leased, Attached, Garage
- Attached garage spaces: 1
- Has uncovered spaces: Yes
Accessibility
- Accessibility features: No Disability Access
Features
- Has view: Yes
- View description: Water, Front of Property
- Has water view: Yes
- Water view: Water,Front of Property
Lot
- Features: Common Grounds, Landscaped
Details
- Parcel number: 17042160641478
- Special conditions: List Broker Must Accompany
- Other equipment: TV-Cable
Construction
Type & style
- Home type: Condo
- Property subtype: Condominium, Single Family Residence
Materials
- Brick
Condition
- New construction: No
- Year built: 1962
- Major remodel year: 2020
Utilities & green energy
- Electric: Fuses
- Sewer: Public Sewer
- Water: Lake Michigan, Public
- Utilities for property: Cable Available
Community & HOA
Community
- Security: Carbon Monoxide Detector(s)
- Subdivision: Sandburg Village
HOA
- Has HOA: Yes
- Amenities included: Bike Room/Bike Trails, Door Person, Coin Laundry, Elevator in Residence, Storage, On Site Manager/Engineer, Sundeck, Pool, Security Door Lock(s), Service Elevator(s), Tennis Court(s), Valet/Cleaner, Elevator(s), In Ground Pool, Intercom, Security
- Services included: Heat, Water, Insurance, Security, Doorman, Cable TV, Exterior Maintenance, Lawn Care, Scavenger, Snow Removal, Internet
- HOA fee: $913 monthly
Location
- Region: Chicago
Financial & listing details
- Price per square foot: $353/sqft
- Tax assessed value: $261,180
- Annual tax amount: $5,247
- Date on market: 8/12/2026
- Ownership: Condo
Estimated market value
Not available
Estimated sales range
Not available
Not available
Price history
| Date | Event | Price |
|---|---|---|
| 4/13/2021 | Sold | $236,500-5.4%$303/sqft |
Source:  MRED as distributed by MLS GRID #11009163 Report a problem MRED as distributed by MLS GRID #11009163 Report a problem | ||
| 3/14/2021 | Pending sale | $250,000$321/sqft |
Source: BHHS Chicago #11009163 Report a problem | ||
| 3/3/2021 | Price change | $250,000-3.5%$321/sqft |
Source: BHHS Chicago #11009163 Report a problem | ||
| 12/9/2020 | Price change | $259,000-3.2%$332/sqft |
Source: Berkshire Hathaway HomeServices Chicago #10933196 Report a problem | ||
| 11/13/2020 | Listed for sale | $267,500-2.6%$343/sqft |
Source: Berkshire Hathaway HomeServices Chicago #10933196 Report a problem | ||
| 10/12/2020 | Listing removed | $274,500$352/sqft |
Source: Compass #10841943 Report a problem | ||
| 10/8/2020 | Price change | $274,500-5.2%$352/sqft |
Source: Compass #10841943 Report a problem | ||
| 9/16/2020 | Listed for sale | $289,500+57.3%$371/sqft |
Source: Compass #10841943 Report a problem | ||
| 12/10/2004 | Sold | $184,000+0.5%$236/sqft |
Source: Public Record Report a problem | ||
| 9/10/2002 | Sold | $183,000+161.4%$235/sqft |
Source: Public Record Report a problem | ||
| 6/30/1994 | Sold | $70,000$90/sqft |
Source: Public Record Report a problem | ||
Public tax history
| Year | Property taxes | Tax assessment |
|---|---|---|
| 2024 | $5,247 +5.7% | $26,118 +11% |
| 2023 | $4,964 +2.6% | $23,528 |
| 2022 | $4,839 +19.1% | $23,528 |
| 2021 | $4,062 +1.2% | $23,528 +11.4% |
| 2020 | $4,013 +2.5% | $21,115 -7.8% |
| 2019 | $3,914 +1.7% | $22,913 |
| 2018 | $3,847 +6.5% | $22,913 +13.7% |
| 2017 | $3,613 +2.1% | $20,161 |
| 2016 | $3,538 +10.1% | $20,161 |
| 2015 | $3,214 +32.4% | $20,161 +28.8% |
| 2014 | $2,427 +2.5% | $15,652 |
| 2013 | $2,368 +0.3% | $15,652 |
| 2012 | $2,361 -3.5% | $15,652 -8.6% |
| 2011 | $2,447 -7.3% | $17,119 -5.1% |
| 2010 | $2,640 -6% | $18,040 -13.1% |
| 2009 | $2,808 +4.9% | $20,766 +1.3% |
| 2008 | $2,675 +1.1% | $20,497 |
| 2007 | $2,647 -1.1% | $20,497 |
| 2006 | $2,677 -3.3% | $20,497 +9.2% |
| 2005 | $2,769 +1.7% | $18,775 |
| 2004 | $2,723 -8.3% | $18,775 |
| 2003 | $2,971 +34.9% | $18,775 +53.2% |
| 2002 | $2,202 +3.8% | $12,257 |
| 2001 | $2,122 +36.2% | $12,257 |
| 2000 | $1,559 -0.7% | $12,257 +51.1% |
| 1999 | $1,569 | $8,113 |
Find assessor info on the county website
Monthly payment
Est. payment
Payment breakdown
Explore the cost of this home by adjusting the details. Changes won't be saved.Climate risks
Neighborhood: Old Town
Nearby schools
GreatSchools rating
- 4/10Ogden Elementary SchoolGrades: PK-8Distance: 0.5 mi
- 7/10Lincoln Park High SchoolGrades: 9-12Distance: 1.1 mi
Schools provided by the listing agent
- Elementary: Ogden Elementary
- Middle: Ogden Elementary
- High: Lincoln Park High School
- District: 299
Source: MRED as distributed by MLS GRID. This data may not be complete. We recommend contacting the local school district to confirm school assignments for this home.
- $523,400-- bd-- ba-- sqft1335 N Sandburg Ter #1608, Chicago, IL 60610Off Market
- $353,000-- bd-- ba-- sqft1355 N Sandburg Ter #2712, Chicago, IL 60610Off Market
- $283,500-- bd-- ba-- sqft1355 N Sandburg Ter APT 201D, Chicago, IL 60610Off Market
- $337,1001 bd1 ba600 sqft1355 N Sandburg Ter APT 301D, Chicago, IL 60610Off Market
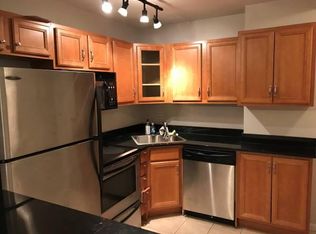
- $245,1001 bd1 ba600 sqft1355 N Sandburg Ter APT 401D, Chicago, IL 60610Off Market
- $387,9001 bd1 ba600 sqft1355 N Sandburg Ter APT 2801, Chicago, IL 60610Off Market
- $414,9002 bd1 ba-- sqft1355 N Sandburg Ter APT 601D, Chicago, IL 60610Sold
- $282,8001 bd1 ba600 sqft1355 N Sandburg Ter APT 701D, Chicago, IL 60610Off Market
- $288,7001 bd1 ba850 sqft1355 N Sandburg Ter APT 801D, Chicago, IL 60610Off Market
A local agent can set up tours, give advice and negotiate with sellers.
Similar homes
- $270,0001 bd1 ba850 sqft1400 N State St #10B, Chicago, IL 60610Active
 MLS ID #12717428, Tim Perry, Coldwell Banker Realty. MRED as distributed by MLS GRID
 - $285,0001 bd1 ba720 sqft1460 Sandburg Ter #2303A, Chicago, IL 60610Active
 MLS ID #12654505, Sarah Ziehr, eXp Realty. MRED as distributed by MLS GRID
 - $349,0001 bd2 ba1k sqft1550 N Lake Shore Dr APT 17B, Chicago, IL 60610New
 MLS ID #12730986, Kristina Irvine, CSC, Coldwell Banker Realty. MRED as distributed by MLS GRID
 - $256,0001 bd1 ba750 sqft1212 N La Salle St #1409, Chicago, IL 60610Active
 MLS ID #12645252, Rama Pedamallu, Charles Rutenberg Realty of IL. MRED as distributed by MLS GRID
 - $310,0001 bd1 ba820 sqft405 N Wabash Ave Unit 1710, Chicago, IL 60611ActiveMLS ID #12718831, Theresa Hahn, Compass. MRED as distributed by MLS GRID
- $342,0001 bd1 ba890 sqft1455 N Sandburg Ter APT 2306B, Chicago, IL 60610ActiveMLS ID #12722561, Shameran Elia, xr realty. MRED as distributed by MLS GRID
- $305,0001 bd1 ba850 sqft545 N Dearborn St #W1409, Chicago, IL 60654NewMLS ID #12733980, Linda Christon, Fulton Grace Realty. MRED as distributed by MLS GRID
- $296,0001 bd1 ba763 sqft2626 N Lakeview Ave APT 1604, Chicago, IL 60614NewMLS ID #12729005, John Vodopic, Coldwell Banker Realty. MRED as distributed by MLS GRID
- $280,0001 bd1 ba760 sqft2626 N Lakeview Ave APT 3609, Chicago, IL 60614ActiveMLS ID #12724672, Marla Nyberg, Berkshire Hathaway HomeServices Chicago. MRED as distributed by MLS GRID
- $299,9991 bd1 ba1k sqft10 E Ontario St APT 4207, Chicago, IL 60611NewMLS ID #12725116, Matt Laricy, Americorp, Ltd. MRED as distributed by MLS GRID
- $324,0001 bd1 ba900 sqft2800 N Lake Shore Dr APT 2015, Chicago, IL 60657NewMLS ID #12729543, Marilyn Knaus, @properties Christie's International Real Estate. MRED as distributed by MLS GRID
- $329,9001 bd1 ba935 sqft2300 N Commonwealth Ave APT 2H, Chicago, IL 60614NewMLS ID #12731098, Mark Placek, Coldwell Banker Real Estate Group. MRED as distributed by MLS GRID
- $339,0002 bd1 ba725 sqft1355 N Sandburg Ter APT 1601D, Chicago, IL 60610ActiveMLS ID #12663994, Dean Tubekis, Coldwell Banker Realty. MRED as distributed by MLS GRID
- $300,0001 bd1 ba850 sqft850 N Dewitt Pl APT 10G, Chicago, IL 60611ActiveMLS ID #12723350, Helen Harrison, Re/Max Metropolitan LLC. MRED as distributed by MLS GRID
- $284,0001 bd1 ba785 sqft30 E Huron St APT 2010, Chicago, IL 60611ActiveMLS ID #12718263, Salman Hakimzadeh, Kale Realty. MRED as distributed by MLS GRID
- $289,0002 bd1 ba767 sqft535 N Michigan Ave APT 909, Chicago, IL 60611ActiveMLS ID #12722021, Jacqueline Caballero, GMC Realty LTD. MRED as distributed by MLS GRID
- $250,0001 bd1 ba728 sqft1345 S Wabash Ave Unit 408, Chicago, IL 60605NewMLS ID #12730229, Quentin Green III, Compass. MRED as distributed by MLS GRID
- $239,9001 bd1 ba650 sqft3950 N Lake Shore Dr APT 1908, Chicago, IL 60613NewMLS ID #12728822, Norma Perez, Chicagoland Brokers, Inc.. MRED as distributed by MLS GRID
- $337,5001 bd1 ba800 sqft1540 N Lasalle St #201, Chicago, IL 60610ActiveMLS ID #12652652, Jose Hernandez, SFR, Coldwell Banker Realty. MRED as distributed by MLS GRID
- $239,0001 bd1 ba800 sqft910 N Lake Shore Dr #2518, Chicago, IL 60610ActiveMLS ID #12686111, Peggy Quinn, Berkshire Hathaway HomeServices Chicago. MRED as distributed by MLS GRID
