
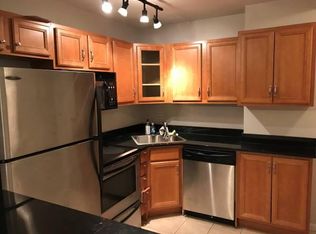
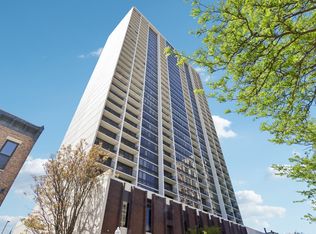
Rare corner penthouse 1 bedroom 2and. ahalf blocks from Lincoln Park in the Gold Goast. LPV flooring throughout Open Kitchen with granite countertops, stainless steel appliances, glass-front top-hinged, white wood cabinetry and a rolling island. Expansive north and west views, with large windows and sliding glass to your private balcony to enjoy them from. 2 blocks to old town. A block from Potash market. Walk to the redline CTA 22/36 lines right outside the front door. There is a waitlist for parking but rental parking available 2 blocks away.
$269,000
1355 N Sandburg Ter #2909D, Chicago, IL 60610
1beds
812sqft
Est.: Get pre-qualified
Condominium, Single Family Residence
Built in 1965
-- sqft lot
$315,000 Zestimate®
$331/sqft
$1,028/mo HOA
What's special
Private balconyLarge windowsRolling islandOpen kitchenGranite countertopsLpv flooring throughoutStainless steel appliances
- 3 days |
- 567 |
- 29 |
Likely to sell faster than
Zillow last checked:
Listing updated:
Listing courtesy of:
Michael Zuker 312-543-6766,
@properties Christie's International Real Estate
Source: MRED as distributed by MLS GRID,MLS#: 12615335
Tour with a local agent
Facts & features
Interior
Bedrooms & bathrooms
- Bedrooms: 1
- Bathrooms: 1
- Full bathrooms: 1
Rooms
- Room types: No additional rooms
Primary bedroom
- Features: Flooring (Luxury Vinyl)
- Level: Main
- Area: 130 Square Feet
- Dimensions: 13X10
Dining room
- Features: Flooring (Luxury Vinyl)
- Level: Main
- Area: 54 Square Feet
- Dimensions: 09X06
Kitchen
- Features: Flooring (Luxury Vinyl)
- Level: Main
- Area: 130 Square Feet
- Dimensions: 13X10
Living room
- Features: Flooring (Luxury Vinyl)
- Level: Main
- Area: 180 Square Feet
- Dimensions: 15X12
Heating
- Natural Gas, Steam
Cooling
- Wall Unit(s)
Appliances
- Included: Range, Microwave, Dishwasher, Refrigerator
Features
- Basement: None
Interior area
- Total structure area: 0
- Total interior livable area: 812 sqft
Video & virtual tour
Property
Accessibility
- Accessibility features: Wheelchair Accessible, Disability Access
Details
- Parcel number: 17042160641566
- Special conditions: None
Construction
Type & style
- Home type: Condo
- Property subtype: Condominium, Single Family Residence
Materials
- Brick
Condition
- New construction: No
- Year built: 1965
- Major remodel year: 2015
Utilities & green energy
- Sewer: Other
- Water: Other
Community & HOA
HOA
- Has HOA: Yes
- Amenities included: Door Person, Coin Laundry, Elevator in Residence, Storage, Health Club, On Site Manager/Engineer, Sundeck, Pool, Receiving Room, Service Elevator(s), Valet/Cleaner
- Services included: Heat, Water, Insurance, Doorman, Cable TV, Exterior Maintenance, Scavenger, Snow Removal, Internet
- HOA fee: $1,028 monthly
Location
- Region: Chicago
Financial & listing details
- Price per square foot: $331/sqft
- Tax assessed value: $264,700
- Annual tax amount: $5,241
- Date on market: 5/27/2026
- Ownership: Condo
Estimated market value
$315,000
$290,000 - $340,000
$2,437/mo
Price history
| Date | Event | Price |
|---|---|---|
| 5/27/2026 | Listed for sale | $269,000+12.1%$331/sqft |
Source:  MRED as distributed by MLS GRID #12615335 Report a problem MRED as distributed by MLS GRID #12615335 Report a problem | ||
| 1/11/2024 | Listing removed | -- |
Source: Zillow Rentals Report a problem | ||
| 11/7/2023 | Listed for rent | $2,700$3/sqft |
Source: Zillow Rentals Report a problem | ||
| 6/29/2017 | Sold | $240,000$296/sqft |
Source: MRED as distributed by MLS GRID #09592908 Report a problem | ||
| 5/23/2017 | Pending sale | $240,000$296/sqft |
Source: Dream Town Realty #09592908 Report a problem | ||
| 5/5/2017 | Price change | $240,000-4%$296/sqft |
Source: Dream Town Realty #09592908 Report a problem | ||
| 4/12/2017 | Listed for sale | $250,000+125.2%$308/sqft |
Source: Dream Town Realty #09592908 Report a problem | ||
| 10/16/1998 | Sold | $111,000+29.6%$137/sqft |
Source: Public Record Report a problem | ||
| 9/22/1993 | Sold | $85,666$106/sqft |
Source: Public Record Report a problem | ||
Public tax history
| Year | Property taxes | Tax assessment |
|---|---|---|
| 2023 | $4,885 +3% | $26,470 |
| 2022 | $4,741 +1.9% | $26,470 |
| 2021 | $4,653 +1.1% | $26,470 +11.4% |
| 2020 | $4,601 +2.5% | $23,754 -7.8% |
| 2019 | $4,490 -11.8% | $25,777 |
| 2018 | $5,092 +22.5% | $25,777 +13.6% |
| 2017 | $4,156 +2.8% | $22,682 |
| 2016 | $4,043 +10% | $22,682 |
| 2015 | $3,676 +31.7% | $22,682 +28.8% |
| 2014 | $2,791 +2.4% | $17,609 |
| 2013 | $2,724 +0.5% | $17,609 |
| 2012 | $2,712 -2.9% | $17,609 -8.6% |
| 2011 | $2,794 +11.1% | $19,260 -5.1% |
| 2010 | $2,514 -7.5% | $20,296 -13.1% |
| 2009 | $2,718 +15.9% | $23,363 +1.3% |
| 2008 | $2,345 +13.3% | $23,059 |
| 2007 | $2,070 +0.8% | $23,059 |
| 2006 | $2,053 -9% | $23,059 +9.2% |
| 2005 | $2,255 +4.4% | $21,123 |
| 2004 | $2,161 +5.1% | $21,123 |
| 2003 | $2,056 -4.4% | $21,123 +53.2% |
| 2002 | $2,150 +5.5% | $13,790 |
| 2001 | $2,038 +48.8% | $13,790 |
| 2000 | $1,369 -22.4% | $13,790 +51.1% |
| 1999 | $1,765 | $9,128 |
Find assessor info on the county website
Monthly payment
Est. payment$--/mo
Payment breakdown
Explore the cost of this home by adjusting the details. Changes won't be saved.
All calculations are estimates and provided by Zillow, Inc. for informational purposes only. Actual amounts may vary.
HOA fees may include property taxes on listings classified as Co-Ops. Contact the listing agent and/or owner for fee details.
Mortgage interest rates are dependent on a number of factors, including credit score, down payment, and repayment length. Interest rate data provided by Zillow Group Marketplace, Inc. as of 1/1/1970 from various mortgage lenders with which we have lead or other similar arrangements; the Estimated Payment is an average of those rates.
See how much you could borrow to make a competitive offer.
Climate risks
Neighborhood: Old Town
Nearby schools
GreatSchools rating
- 4/10Ogden Elementary SchoolGrades: PK-8Distance: 0.5 mi
- 7/10Lincoln Park High SchoolGrades: 9-12Distance: 1.1 mi
Schools provided by the listing agent
- District: 299
Source: MRED as distributed by MLS GRID. This data may not be complete. We recommend contacting the local school district to confirm school assignments for this home.
A local agent can set up tours, give advice and negotiate with sellers.


- Illinois
- Cook County
- Chicago
- 60610
- Old Town
- 1355 N Sandburg Ter Unit 2909D
Nearby cities
Nearby neighborhoods
Nearby zip codes
Other Chicago Topics
