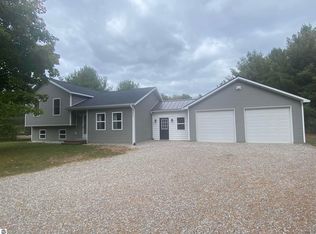
Nestled on 20.55 serene, wooded acres, this 3-bedroom, 1-bath ranch style home offers privacy, nature, and potential all in one. Inside, you’ll find a cozy layout with an All-Season Sunroom with floor-to-ceiling windows that brings the indoors in, creating the perfect space to relax year-round. A cozy pellet stove adds warmth and ambiance, making it an ideal retreat during every season. Outside, the possibilities continue. The 24' x 24' pole barn, built in 2005, offers excellent space for a workshop, hobby area, storage for recreational vehicles, or all your up-north toys. The spacious 2.5-car garage also includes a dedicated workshop area, perfect for projects and additional storage needs. Whether you’re searching for a private year-round residence, recreational getaway, or simply a peaceful escape surrounded by nature, this property delivers unmatched tranquility and room to make it your own. Pictures 10, 12, 13, 17, 22 & 24 are virtually staged.
Sold for $396,000
$396,000
3857 Betsie River Rd, Interlochen, MI 49643
3beds
1,542sqft
Single Family Residence, Modular
Built in 1976
20.55 Acres Lot
$396,300 Zestimate®
$257/sqft
$2,019 Estimated rent
Home value
$396,300
$357,000 - $440,000
$2,019/mo
Zestimate® history
Owner options
List your home for rent
$2,019/mo
Rent Zestimate®
Find your next renter with Zillow Rental Manager. Plus, with online applications, you can quickly screen prospective tenants – for free.
$2,019/mo
Rent Zestimate®
Refinance and save
$2,553/mo
Est. payment
Refinancing to a lower rate could help reduce your monthly payments and save thousands over the life of the loan.
$2,553/mo
Est. payment
Explore your selling options
Work with a Zillow partner agent
Leverage their expertise and Zillow's premium Showcase listings to get your home seen by more buyers.
Get startedList with your own agent
Get your home in front of millions of buyers by listing it on Zillow.
Learn how to do itSell it yourself
Take full control of how buyers see your home on Zillow by listing For Sale by Owner (FSBO).
List your homeWhat's special
Zillow last checked:
Listing updated:
Listed by:
Penni Schratz Cell:231-342-7873,
REO-TCRandolph-233022 231-946-4040
Bought with:
Michele Sharp, 6501427382
Berkshire Hathaway Homeservices - TC
Source: NGLRMLS,MLS#: 1945115
Facts & features
Interior
Bedrooms & bathrooms
- Bedrooms: 3
- Bathrooms: 1
- Full bathrooms: 1
- Main level bathrooms: 1
- Main level bedrooms: 3
Primary bedroom
- Level: Main
- Area: 219.2
- Dimensions: 16 x 13.7
Bedroom 2
- Level: Main
- Area: 148.5
- Dimensions: 11 x 13.5
Bedroom 3
- Level: Main
- Area: 108
- Dimensions: 8 x 13.5
Primary bathroom
- Features: Shared
Dining room
- Level: Main
- Area: 135.6
- Dimensions: 12 x 11.3
Family room
- Level: Main
- Area: 390
- Dimensions: 26 x 15
Kitchen
- Level: Main
- Area: 114.8
- Dimensions: 8.2 x 14
Living room
- Level: Main
- Area: 254.8
- Dimensions: 18.2 x 14
Heating
- Forced Air, Propane, Pellet Stove
Cooling
- Central Air
Appliances
- Included: Refrigerator, Oven/Range, Dishwasher, Microwave, Washer, Dryer, Propane Water Heater
- Laundry: Lower Level
Features
- Solarium/Sun Room, Paneling, Ceiling Fan(s), Cable TV
- Flooring: Carpet, Vinyl, Concrete
- Windows: Skylight(s), Blinds, Drapes, Curtain Rods
- Basement: Unfinished
- Has fireplace: Yes
- Fireplace features: Pellet Stove
Interior area
- Total structure area: 1,542
- Total interior livable area: 1,542 sqft
- Finished area above ground: 1,542
- Finished area below ground: 0
Property
Parking
- Total spaces: 2
- Parking features: Attached, Paved, Concrete Floors, Concrete, Gravel, Dirt
- Attached garage spaces: 2
- Has uncovered spaces: Yes
Accessibility
- Accessibility features: None
Features
- Has view: Yes
- View description: Countryside View
- Waterfront features: None
Lot
- Size: 20.55 Acres
- Dimensions: 860 x 1008
- Features: Wooded, Evergreens, Metes and Bounds
Details
- Additional structures: Pole Building(s)
- Parcel number: 0701901110
- Zoning description: Residential
Construction
Type & style
- Home type: SingleFamily
- Architectural style: Ranch
- Property subtype: Single Family Residence, Modular
Materials
- Block, Aluminum Siding
- Foundation: Block
- Roof: Asphalt,Membrane
Condition
- New construction: No
- Year built: 1976
Utilities & green energy
- Sewer: Private Sewer
- Water: Private
Community & HOA
Community
- Features: None
- Security: Smoke Detector(s)
- Subdivision: Meets & Bounds
HOA
- Services included: None
Location
- Region: Interlochen
Financial & listing details
- Price per square foot: $257/sqft
- Tax assessed value: $69,345
- Annual tax amount: $1,760
- Price range: $396K - $396K
- Date on market: 5/14/2026
- Cumulative days on market: 33 days
- Listing agreement: Exclusive Right Sell
- Listing terms: Conventional,Cash
- Ownership type: Private Owner
- Road surface type: Gravel
Price history
| Date | Event | Price |
|---|---|---|
| 6/16/2026 | Sold | $396,000$257/sqft |
Source:  NGLRMLS #1945115 Report a problem NGLRMLS #1945115 Report a problem | ||
| 5/25/2026 | Pending sale | $396,000$257/sqft |
Source: NGLRMLS #1945115 Report a problem | ||
| 5/14/2026 | Listed for sale | $396,000$257/sqft |
Source: NGLRMLS #1945115 Report a problem | ||
Public tax history
| Year | Property taxes | Tax assessment |
|---|---|---|
| 2025 | $1,722 +5.3% | $177,700 +11.3% |
| 2024 | $1,635 +5% | $159,600 +3.9% |
| 2023 | $1,557 +2.7% | $153,600 +34.9% |
| 2022 | $1,517 +0.7% | $113,900 +19.8% |
| 2021 | $1,506 +1.7% | $95,100 +7.2% |
| 2020 | $1,481 | $88,700 +13.1% |
| 2019 | $1,481 +1.9% | $78,400 +3.6% |
| 2018 | $1,454 +16.2% | $75,700 +2.6% |
| 2017 | $1,250 | $73,800 +3.7% |
| 2016 | $1,250 | $71,200 +5.2% |
| 2014 | -- | $67,700 +1.9% |
| 2012 | -- | $66,460 -0.7% |
| 2011 | -- | $66,940 -20.1% |
| 2010 | -- | $83,750 -15.3% |
| 2009 | -- | $98,870 -0.3% |
| 2008 | -- | $99,200 -3.8% |
| 2007 | -- | $103,160 +36% |
| 2005 | -- | $75,850 +1.9% |
| 2004 | -- | $74,440 +5.2% |
| 2003 | -- | $70,760 +2.7% |
| 2002 | -- | $68,880 +4.2% |
| 2001 | -- | $66,120 +8.4% |
| 2000 | -- | $60,970 |
Find assessor info on the county website
Neighborhood: 49643
Nearby homes
- $335,6003 bd1 ba-- sqft11968 Diamond Park Rd, Interlochen, MI 49643Off Market
- $30,8420.32 acresDiamond Park Rd, Interlochen, MI 49643Off Market
- $395,0003 bd2 ba1.2k sqft11944 Diamond Park Rd, Interlochen, MI 49643Sold
- $298,9003 bd1 ba1k sqft11968 Diamond Park Road, Interlochen, MI 49643Off Market
- $285,200-- bd-- ba-- sqft3970 Betsie River Rd, Interlochen, MI 49643Off Market
- $239,6003 bd2 ba988 sqft11914 Diamond Park Rd, Interlochen, MI 49643Off Market
- $300,700-- bd2 ba-- sqft3840 Betsie River Rd, Interlochen, MI 49643Off Market
- $296,8003 bd2 ba1.3k sqft20950 Rhodes Rd, Interlochen, MI 49643Off Market
Nearby schools
GreatSchools rating
- 8/10Westwoods Elementary SchoolGrades: PK-5Distance: 5.8 mi
- 8/10West Middle SchoolGrades: 6-8Distance: 11.3 mi
- 8/10West Senior HighGrades: 9-12Distance: 10.3 mi
Schools provided by the listing agent
- District: Traverse City Area Public Schools
Source: NGLRMLS. This data may not be complete. We recommend contacting the local school district to confirm school assignments for this home.
Sell for more on Zillow
Get a Zillow Showcase℠ listing at no additional cost and you could sell for .
$396,300
2% more
+$7,926
With Zillow Showcase(estimated)
$404,226
Sell for more on Zillow
Get a Zillow Showcase℠ listing at no additional cost and you could sell for .
$396,300
2% more
+$7,926
With Zillow Showcase(estimated)
$404,226
- Michigan
- Grand Traverse County
- Interlochen
- 49643
- 3857 Betsie River Rd
