***Highest and best offers by 5pm today, Monday 3/25***Beautiful custom built home offers 3BR/2.5 BA w/ xlarge bonus room. Established neighborhood w/ no Hoa. Lush yard w/ manicured landscaping. Inviting covered front porch. Wood floors, crown molding. Kitchen is perfect for entertaining; features island w/ Kitchen-aid downdraft oven, seating & storage. Refrigerator stays. Pantry. Owner's suite has vaulted ceiling, walk-n closet, dual sinks, deep soaking tub & separate shower. Custom built-ins throughout this charming home. Lrg Laundry w/ cabinets/sink. 2-car garage w/ spacious utility closet. Deck overlooking the relaxing backyard. Concrete pad for basketball or a trendy patio area. Call today, this one will not last long! **(Seller needs closing date of 5/6 or later)**
Sold for $370,000
$370,000
3857 Sandlewood Rd, High Point, NC 27265
3beds
2,530sqft
Stick/Site Built, Residential, Single Family Residence
Built in 1990
0.37 Acres Lot
$395,000 Zestimate®
$--/sqft
$2,363 Estimated rent
Home value
$395,000
$375,000 - $415,000
$2,363/mo
Zestimate® history
Owner options
List your home for rent
$2,363/mo
Rent Zestimate®
Find your next renter with Zillow Rental Manager. Plus, with online applications, you can quickly screen prospective tenants – for free.
$2,363/mo
Rent Zestimate®
Refinance and save
$2,311/mo
Est. payment
Refinancing to a lower rate could help reduce your monthly payments and save thousands over the life of the loan.
$2,311/mo
Est. payment
Explore your selling options
Work with a Zillow partner agent
Leverage their expertise and Zillow's premium Showcase listings to get your home seen by more buyers.
Get startedList with your own agent
Get your home in front of millions of buyers by listing it on Zillow.
Learn how to do itSell it yourself
Take full control of how buyers see your home on Zillow by listing For Sale by Owner (FSBO).
List your homeWhat's special
Covered front porchVaulted ceilingWood floorsSeparate showerEstablished neighborhoodLush yardCustom built - ins
Zillow last checked:
Listing updated:
Listed by:
Angela N. Renfro 336-442-8999,
Robin Realty
Bought with:
Chad Billings, 329827
Realty One Group Results
Source: Triad MLS,MLS#: 1136324
Facts & features
Interior
Bedrooms & bathrooms
- Bedrooms: 3
- Bathrooms: 3
- Full bathrooms: 2
- 1/2 bathrooms: 1
- Main level bathrooms: 2
Primary bedroom
- Level: Main
- Dimensions: 14.17 x 14.83
Bedroom 2
- Level: Upper
- Dimensions: 13.5 x 12
Bedroom 3
- Level: Upper
- Dimensions: 13.67 x 12
Bonus room
- Level: Upper
- Dimensions: 24.08 x 12.08
Breakfast
- Level: Main
- Dimensions: 13.67 x 11.08
Dining room
- Level: Main
- Dimensions: 13.67 x 9.67
Kitchen
- Level: Main
- Dimensions: 15.58 x 12.17
Laundry
- Level: Main
- Dimensions: 6.75 x 8.58
Living room
- Level: Main
- Dimensions: 23.33 x 13.5
Other
- Level: Main
- Dimensions: 10.42 x 9
Heating
- Forced Air, Zoned, See Remarks, Natural Gas
Cooling
- Central Air
Appliances
- Included: Oven, Dishwasher, Disposal, Range, Remarks, Gas Water Heater
- Laundry: Dryer Connection, Main Level, Washer Hookup
Features
- Built-in Features, Ceiling Fan(s), Dead Bolt(s), Soaking Tub, Kitchen Island, Pantry, Separate Shower, Vaulted Ceiling(s)
- Flooring: Carpet, Tile, Wood
- Basement: Crawl Space
- Number of fireplaces: 1
- Fireplace features: Gas Log, Living Room
Interior area
- Total structure area: 2,530
- Total interior livable area: 2,530 sqft
- Finished area above ground: 2,530
Property
Parking
- Total spaces: 2
- Parking features: Driveway, Garage, Garage Door Opener, Attached
- Attached garage spaces: 2
- Has uncovered spaces: Yes
Features
- Levels: Two
- Stories: 2
- Patio & porch: Porch
- Exterior features: Remarks
- Pool features: None
- Fencing: Privacy
Lot
- Size: 0.37 Acres
- Features: City Lot, Not in Flood Zone
Details
- Parcel number: 0206664
- Zoning: RS-3
- Special conditions: Owner Sale
Construction
Type & style
- Home type: SingleFamily
- Architectural style: Cape Cod
- Property subtype: Stick/Site Built, Residential, Single Family Residence
Materials
- Cement Siding
Condition
- Year built: 1990
Utilities & green energy
- Sewer: Public Sewer
- Water: Public
Community & HOA
Community
- Subdivision: Blairwood Estates
HOA
- Has HOA: No
Location
- Region: High Point
Financial & listing details
- Tax assessed value: $226,300
- Annual tax amount: $3,051
- Date on market: 3/22/2024
- Cumulative days on market: 7 days
- Listing agreement: Exclusive Right To Sell
- Listing terms: Cash,Conventional,FHA,VA Loan
- Exclusions: Curtains And Hardware As Shown In Living Room
Price history
| Date | Event | Price |
|---|---|---|
| 5/6/2024 | Sold | $370,000+1.7% |
Source:  Triad MLS #1136324 Report a problem Triad MLS #1136324 Report a problem | ||
| 3/26/2024 | Pending sale | $363,900 |
Source: Triad MLS #1136324 Report a problem | ||
| 3/22/2024 | Listed for sale | $363,900 |
Source: Triad MLS #1136324 Report a problem | ||
Public tax history
| Year | Property taxes | Tax assessment |
|---|---|---|
| 2025 | $3,118 | $226,300 |
| 2024 | $3,118 +2.2% | $226,300 |
| 2023 | $3,051 | $226,300 |
| 2022 | $3,051 +20.5% | $226,300 +23.2% |
| 2021 | $2,531 +24.8% | $183,700 |
| 2018 | $2,029 -18.6% | $183,700 |
| 2017 | $2,492 | $183,700 +2.9% |
| 2016 | $2,492 | $178,600 |
| 2015 | $2,492 -2.7% | $178,600 |
| 2014 | $2,561 | $178,600 |
| 2013 | -- | $178,600 |
| 2012 | -- | $178,600 +2.2% |
| 2011 | -- | $174,700 +3.4% |
| 2010 | -- | $169,000 |
| 2009 | -- | $169,000 |
| 2008 | -- | $169,000 |
| 2007 | -- | $169,000 |
| 2006 | -- | $169,000 |
| 2005 | -- | $169,000 |
| 2004 | -- | $169,000 +9.9% |
| 2002 | -- | $153,800 |
| 2001 | -- | $153,800 |
Find assessor info on the county website
Neighborhood: 27265
Nearby homes
- $417,3004 bd3 ba2.2k sqft3861 Sandlewood Rd, High Point, NC 27265Off Market
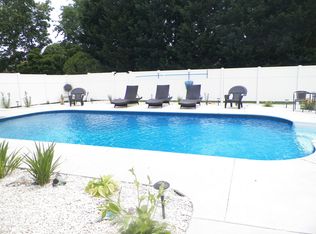
- $413,1004 bd2 ba2.9k sqft3853 Sandlewood Rd, High Point, NC 27265Off Market
- $400,3004 bd3 ba2.8k sqft1221 Heatherbrook Dr, High Point, NC 27265Off Market
- $359,4003 bd2 ba2.1k sqft3858 Sandlewood Rd, High Point, NC 27265Off Market
- $383,7004 bd2 ba2.6k sqft1217 Heatherbrook Dr, High Point, NC 27265Off Market
- $425,5006 bd4 ba2.9k sqft1300 Primrose Ln, High Point, NC 27265Off Market
- $519,3004 bd3 ba3.3k sqft1216 Suncrest Dr, High Point, NC 27265Off Market
- $372,0004 bd2 ba2.3k sqft1225 Heatherbrook Dr, High Point, NC 27265Off Market
Nearby schools
GreatSchools rating
- 8/10Shadybrook Elementary SchoolGrades: PK-5Distance: 1.9 mi
- 7/10Ferndale Middle SchoolGrades: 6-8Distance: 5 mi
- 5/10High Point Central High SchoolGrades: 9-12Distance: 5 mi
Get a cash offer in 3 minutes
Find out how much your home could sell for in as little as 3 minutes with a no-obligation cash offer.
Estimated market value
$395,000
Get a cash offer in 3 minutes
Find out how much your home could sell for in as little as 3 minutes with a no-obligation cash offer.
Estimated market value
$395,000
- North Carolina
- Guilford County
- High Point
- 27265
- 3857 Sandlewood Rd
