Skip main navigation
Accepting backups
  • $410,000

    3857 TIMBER RIDGE COURT, PALM HARBOR, FL 34685

    2beds
    1,662sqft
    : 
    $3,173/mo
    Get pre-qualified
    Villa
    Built in 1998
    5,310 Square Feet Lot
    $-- Zestimate®
    $247/sqft
    $398/mo HOA

    What's special

    Private screened poolBeautifully landscaped gated communityFresh interior paint throughoutNewly resurfaced poolEpoxy-coated garage floorVersatile denSpacious open floor plan
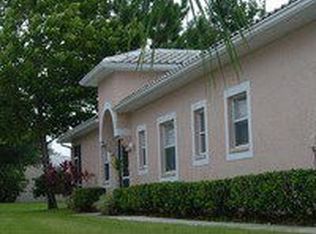
    Under contract-accepting backup offers. Welcome to this beautifully maintained 2-bedroom, 2-bath villa with a versatile den in the highly desirable gated Salem Village in the Ridgemoor Community in Palm Harbor. Offering an exceptional combination of privacy, comfort, and convenience, this move-in ready home features its own private screened pool overlooking a peaceful pond view. Recent improvements include fresh interior paint throughout, a newly resurfaced pool, and an epoxy-coated garage floor, creating a fresh, modern look and allowing you to move in and start enjoying your new home immediately. The home features a newer HVAC system, and the roof was replaced by the HOA in 2014, providing added value and peace of mind. The spacious, open floor plan includes a flexible den that is perfect for a home office, reading room, or guest space. Step outside to your own private screened pool overlooking a tranquil pond, creating the perfect setting for morning coffee, entertaining guests, or relaxing while enjoying the peaceful water views. Salem Village offers maintenance-free living within a beautifully landscaped gated community, with convenient access to shopping, dining, golf courses, parks, the Pinellas Trail, top-rated beaches, Tampa International Airport, and the vibrant downtowns of Palm Harbor, Dunedin, Safety Harbor, and Tarpon Springs. If you've been searching for a maintenance-free villa, private pool home, pond view property and a move-in ready home in Palm Harbor, this is the one you don't want to miss.
    45 days
    |
    123
    |
    3
    |

    Likely to sell faster than

    Zillow last checked:

    Listing updated:

    Listed by:

    Diane Hunter 727-643-4440,

    CHARLES RUTENBERG REALTY INC 727-538-9200

    Source: Stellar MLS,MLS#: TB8525622MLS LogoOriginating MLS: Suncoast Tampa

      Facts & features

      Interior

      Bedrooms & bathrooms
      • Bedrooms: 2
      • Bathrooms: 2
      • Full bathrooms: 2
      Rooms
      • Room types: Bonus Room
      Primary bedroom
      • Features: Walk-In Closet(s)
      • Level: First
      • Area: 273 Square Feet
      • Dimensions: 21x13
      Bedroom 2
      • Features: Built-in Closet
      • Level: First
      • Area: 130 Square Feet
      • Dimensions: 13x10
      Primary bathroom
      • Features: Stone Counters
      • Level: First
      • Area: 78 Square Feet
      • Dimensions: 6x13
      Dining room
      • Level: First
      • Area: 182 Square Feet
      • Dimensions: 13x14
      Family room
      • Level: First
      • Area: 240 Square Feet
      • Dimensions: 15x16
      Kitchen
      • Features: Granite Counters, Built-in Closet
      • Level: First
      • Area: 240 Square Feet
      • Dimensions: 15x16
      Living room
      • Level: First
      • Area: 285 Square Feet
      • Dimensions: 19x15
      Heating
      • Electric
      Cooling
      • Central Air
      Appliances
      • Included: Cooktop, Dishwasher, Disposal, Microwave, Range, Refrigerator
      • Laundry: Electric Dryer Hookup, Laundry Room, Washer Hookup
      Features
      • Ceiling Fan(s), Crown Molding, High Ceilings, Primary Bedroom Main Floor, Stone Counters, Walk-In Closet(s)
      • Flooring: Epoxy, Tile, Hardwood
      • Has fireplace: No
      Interior area
      • Total structure area: 1,816
      • Total interior livable area: 1,662 sqft
      Video & virtual tour

      Property

      Parking
      • Total spaces: 2
      • Parking features: Garage - Attached
      • Attached garage spaces: 2
      • Details: Garage Dimensions: 20x18
      Features
      • Levels: One
      • Stories: 1
      • Exterior features: Irrigation System, Private Mailbox, Sidewalk
      • Has private pool: Yes
      • Pool features: In Ground, Tile
      • Has view: Yes
      • View description: Pool, Trees/Woods, Pond
      • Has water view: Yes
      • Water view: Pond
      Lot
      • Size: 5,310 Square Feet
      Details
      • Parcel number: 262716784760000550
      • Zoning: RPD-2.5_1.0
      • Special conditions: None

      Construction

      Type & style
      • Home type: SingleFamily
      • Property subtype: Villa
      Materials
      • Block
      • Foundation: Slab
      • Roof: Tile
      Condition
      • New construction: No
      • Year built: 1998

      Utilities & green energy

      • Sewer: Public Sewer
      • Water: Public
      • Utilities for property: BB/HS Internet Available, Cable Available, Electricity Connected, Public, Sewer Connected, Water Connected

      Community & HOA

      Community
      • Features: Deed Restrictions, Gated Community - No Guard, Irrigation-Reclaimed Water, Pool
      • Pet fee: $0 monthly
      • Subdivision: SALEM SQUARE
      HOA
      • Has HOA: Yes
      • Amenities included: Gated, Pool
      • Services included: Cable TV, Community Pool, Internet, Maintenance Structure, Maintenance Grounds, Pool Maintenance, Private Road, Trash
      • HOA fee: $398 monthly
      • HOA name: Monica Dambrosio
      • HOA phone: 813-433-2000
      • Second HOA name: Ridgemoor
      • Second HOA phone: 813-433-2000
      Location
      • Region: Palm Harbor

      Financial & listing details

      • Price per square foot: $247/sqft
      • Tax assessed value: $351,475
      • Annual tax amount: $4,615
      • Date on market: 7/3/2026
      • Cumulative days on market: 16 days
      • Listing terms: Cash,Conventional,FHA,VA Loan
      • Ownership: Fee Simple
      • Total actual rent: 0
      • Electric utility on property: Yes
      • Road surface type: Paved

        Estimated market value

        Not available

        Estimated sales range

        Not available

        Not available

        Price history

        DateEventPrice
        8/11/2026Listed for sale$410,000$247/sqft
        Source: Stellar MLS #TB8525622 Report a problem
        7/14/2026Contingent$410,000$247/sqft
        Source: Stellar MLS #TB8525622 Report a problem
        7/3/2026Listed for sale$410,000+36.7%$247/sqft
        Source: Stellar MLS #TB8525622 Report a problem
        12/16/2019Sold$299,900$180/sqft
        Source: Public Record Report a problem
        11/4/2019Pending sale$299,900$180/sqft
        Source: CHARLES RUTENBERG REALTY INC #U8064424 Report a problem
        11/3/2019Listed for sale$299,900+21.4%$180/sqft
        Source: CHARLES RUTENBERG REALTY INC #U8064424 Report a problem
        10/27/2014Sold$247,000+20.5%$149/sqft
        Source: Public Record Report a problem
        1/31/2012Sold$205,000-31.6%$123/sqft
        Source: Public Record Report a problem
        2/19/2008Listing removed$299,900$180/sqft
        Source: Visual Tour #7300407 Report a problem
        1/18/2008Listed for sale$299,900+106.3%$180/sqft
        Source: Visual Tour #7300407 Report a problem
        4/14/1998Sold$145,400$87/sqft
        Source: Public Record Report a problem

        Public tax history

        YearProperty taxesTax assessment
        2025$4,616 +5.9%$295,035 +2.9%
        2024$4,360 +1.9%$286,720 +3%
        2023$4,277 +1%$278,369 +3%
        2022$4,235 -1.1%$270,261 +3%
        2021$4,284 -10.6%$262,389 +7.7%
        2020$4,790 +128.3%$243,589 +69.4%
        2019$2,098 $143,811 +1.9%
        2018$2,098 +1.6%$141,130 +2.1%
        2017$2,064 +2.3%$138,227 +2.1%
        2016$2,018 -1.5%$135,384 +0.7%
        2015$2,049 -15.1%$134,443 -12.3%
        2014$2,412 +1.8%$153,280 +1.5%
        2013$2,369 +15.4%$151,015 +3.9%
        2012$2,053 $145,290 -3.2%
        2011-- $150,113 +1.2%
        2010-- $148,311 -3.5%
        2009-- $153,698 +0.1%
        2008$2,121 $153,544 +3%
        2007-- $149,072 -18.8%
        2005-- $183,500 +14%
        2004$2,435 +1.9%$160,900 +0.7%
        2003$2,389 +6.6%$159,800 +9.1%
        2002$2,242 $146,500 +7.3%
        2001$2,242 +5.4%$136,500 +7.3%
        2000$2,127 $127,200
        Find assessor info on the county website

        Monthly payment

        Est. payment

        Payment breakdown

        Explore the cost of this home by adjusting the details. Changes won't be saved.
        All calculations are estimates and provided by Zillow, Inc. for informational purposes only. Actual amounts may vary.
        HOA fees may include property taxes on listings classified as Co-Ops. Contact the listing agent and/or owner for fee details.
        See how much you could borrow to make a competitive offer.

        Climate risks

        Neighborhood: 34685

        Getting around

        3 / 100
        Car-Dependent
        0 / 100
        No Nearby Transit
        31 / 100
        Somewhat Bikeable

        Nearby schools

        GreatSchools rating

        A local agent can set up tours, give advice and negotiate with sellers.

        Browse local experts

        Similar homes