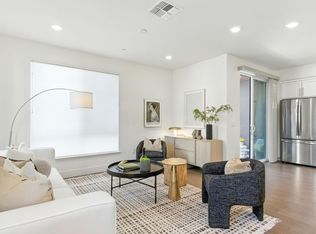
A rare opportunity to own a premier location in the desirable Innovation community! Enjoy the comfort and privacy of single-family living in this northeast-facing corner-unit townhome, just steps from a 10/10-rated elementary school and resort-style amenities, with premium owner upgrades throughout. Built in 2019, this contemporary townhouse-style condominium offers 1,326 square feet of thoughtfully designed living space with an attached garage. The open-concept main level features modern hardwood flooring and a chef-inspired kitchen with quartz countertops, a Café range, soft-close cabinetry, and a large center island ideal for entertaining. The upper level includes two spacious bedrooms, highlighted by a generous primary suite with dual vanities, an oversized stone-surround shower, and a large walk-in closet. Smart-home features include built-in Wi-Fi, a Wi-Fi-enabled garage door opener, EV charging capability, and a tankless water heater. Additional upgrades include new carpet, designer-selected paint, and updated lighting throughout. Ideally located near the community's zero-entry pool, fitness center, and fire pits. Conveniently close to Mission Peak, major employers, the Warm Springs/South Fremont BART Station, Highways 880 and 680, shopping, and dining.
For sale
$998,000
3858 Development Ter #1000, Fremont, CA 94538
2beds
1,326sqft
Townhouse, Residential
Built in 2019
-- sqft lot
$976,300 Zestimate®
$753/sqft
$411/mo HOA
What's special
- 71 days
- 551
- 18
Zillow last checked:
Listing updated:
Listed by:
Stanley Huang 01345374 408-621-1316,
Green Valley Realty USA 408-512-5712
Source: MLSListings Inc,MLS#: ML82051579
Facts & features
Interior
Bedrooms & bathrooms
- Bedrooms: 2
- Bathrooms: 3
- Full bathrooms: 2
- 1/2 bathrooms: 1
Dining room
- Features: DiningFamilyCombo
Family room
- Features: KitchenFamilyRoomCombo
Heating
- Central Forced Air
Cooling
- Central Air
Interior area
- Total structure area: 1,326
- Total interior livable area: 1,326 sqft
Property
Parking
- Total spaces: 2
- Parking features: Attached
- Attached garage spaces: 2
Details
- Parcel number: 5191754212
- Zoning: WSI-4
- Special conditions: Standard
Construction
Type & style
- Home type: Townhouse
- Property subtype: Townhouse, Residential
Materials
- Foundation: Concrete Perimeter and Slab
- Roof: Metal
Condition
- New construction: No
- Year built: 2019
Utilities & green energy
- Gas: PublicUtilities
- Sewer: Public Sewer
- Water: Public
- Utilities for property: Public Utilities, Water Public
Community & HOA
HOA
- Has HOA: Yes
- HOA fee: $411 monthly
Location
- Region: Fremont
Financial & listing details
- Price per square foot: $753/sqft
- Tax assessed value: $1,057,000
- Date on market: 6/18/2026
- Listing agreement: ExclusiveRightToSell
Estimated market value
$976,300
$927,000 - $1.03M
$4,173/mo
Price history
| Date | Event | Price |
|---|---|---|
| 6/19/2026 | Listed for sale | $998,000$753/sqft |
Source:  MLSListings Inc #ML82051579 Report a problem MLSListings Inc #ML82051579 Report a problem | ||
| 7/5/2023 | Listing removed | -- |
Source: Zillow Rentals Report a problem | ||
| 6/23/2023 | Listed for rent | $4,000+11.1%$3/sqft |
Source: Zillow Rentals Report a problem | ||
| 7/19/2021 | Listing removed | -- |
Source: Zillow Rental Manager Report a problem | ||
| 7/13/2021 | Listed for rent | $3,600$3/sqft |
Source: Zillow Rental Manager Report a problem | ||
Public tax history
| Year | Property taxes | Tax assessment |
|---|---|---|
| 2026 | -- | $1,057,000 +2.1% |
| 2025 | $14,108 -4.2% | $1,035,000 -8.8% |
| 2024 | $14,726 +2.5% | $1,134,968 +2% |
| 2023 | $14,369 -0.7% | $1,112,718 +2% |
| 2022 | $14,474 +10.7% | $1,090,903 +14.8% |
| 2021 | $13,077 -9.9% | $950,000 -10.3% |
| 2020 | $14,507 +29.1% | $1,058,556 +36.8% |
| 2019 | $11,235 | $773,850 |
Find assessor info on the county website
Monthly payment
Est. payment
Payment breakdown
Explore the cost of this home by adjusting the details. Changes won't be saved.Climate risks
Neighborhood: East Industrial
Nearby schools
Schools provided by the listing agent
- District: FremontUnified
Source: MLSListings Inc. This data may not be complete. We recommend contacting the local school district to confirm school assignments for this home.
- $1,310,8003 bd3 ba1.7k sqft3858 Development Ter #1003, Fremont, CA 94538Off Market
- $1,395,4004 bd3 ba2.2k sqft3858 Development Ter #1002, Fremont, CA 94538Off Market
- $1,074,5002 bd2 ba1.2k sqft3858 Development Ter #1001, Fremont, CA 94538Off Market
- $1,060,0002 bd3 ba1.3k sqft3858 Development Ter #1005, Fremont, CA 94538Sold
Similar homes
- $999,0003 bd2 ba1.5k sqftNot Listed, Fremont, CA 94538For Sale
 MLS ID #41142222, Kiki Zhou. Bay East AOR
 - $995,0003 bd2 ba1.5k sqft44868 Fremont Blvd Unit 303, Fremont, CA 94538For Sale
 MLS ID #ML82047173, Xingzhou Liu. MLSListings Inc
 - $888,0002 bd2 ba1.2k sqft44868 Fremont Blvd Unit 200, Fremont, CA 94538For Sale
 MLS ID #ML82057599, Hema Lakhani. MLSListings Inc
 - $1,228,8883 bd4 ba1.5k sqft3690 Access Cmn, Fremont, CA 94538For Sale
 MLS ID #ML82057526, Annie Youn. MLSListings Inc
Local buyer's agents are ready to help
