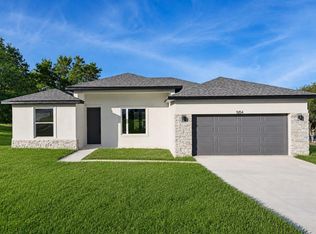
Under Construction. READY TO MOVE IN! One or more photo(s) have been virtually staged. Welcome to the Bimini X, a thoughtfully designed 3-bedroom, 2-bathroom home with a 2-car garage and a spacious open-concept floor plan. Tall ceilings, numerous windows, and an 8-foot sliding glass door create a bright and inviting living environment. The main living area features a generous great room with a dedicated dining area that flows into the kitchen. The kitchen offers quartz countertops, solid wood cabinetry with soft-close doors and drawers, upgraded hardware, a large center island, and a convenient walk-in pantry. The laundry room is located just off the kitchen for added convenience. The primary suite provides a comfortable retreat with a spacious walk-in closet and an en-suite bathroom featuring dual sinks, raised-height vanities and toilets, a tiled walk-in shower, and a private water closet. Two additional bedrooms share a Jack-and-Jill bathroom with a tub/shower combination and dual vanities. Additional features include solid-surface flooring throughout, a covered front porch, and an extra-large covered rear lanai, providing additional outdoor living space to enjoy the Florida lifestyle. BUILDER INCENTIVE: Builder will contribute up to $20,000 toward eligible buyer closing costs, prepaids, and/or a mortgage rate buy-down when using a Preferred Lender, subject to builder, lender, loan program, and transaction terms and conditions. This move-in-ready Bimini X offers a functional layout, modern finishes, and desirable indoor and outdoor living spaces. Please check in at the model home located at 5069 SW 109th Loop, just off SW 49th Avenue in Ocala Waterways.
New construction
Price cut: $10K (10/21)
$304,900
3859 SW 169TH LANE ROAD, OCALA, FL 34473
3beds
1,681sqft
Single Family Residence
Built in 2026
10,454 Square Feet Lot
$-- Zestimate®
$181/sqft
$-- HOA
What's special
Large center islandQuartz countertopsTall ceilingsNumerous windowsSpacious open-concept floor planCovered front porchGenerous great room
- 132 days
- 79
- 8
Zillow last checked:
Listing updated:
Listed by:
Moraima Abreu 978-201-5025,
ESTELA REALTY LLC 305-522-9856
Source: Stellar MLS,MLS#: OM727063 Originating MLS: Ocala - Marion
Facts & features
Interior
Bedrooms & bathrooms
- Bedrooms: 3
- Bathrooms: 2
- Full bathrooms: 2
Primary bedroom
- Features: Walk-In Closet(s)
- Level: First
- Area: 208 Square Feet
- Dimensions: 13x16
Bedroom 2
- Features: Built-in Closet
- Level: First
- Area: 143 Square Feet
- Dimensions: 13x11
Bedroom 3
- Features: Built-in Closet
- Level: First
- Area: 168 Square Feet
- Dimensions: 14x12
Dining room
- Level: First
- Area: 110 Square Feet
- Dimensions: 10x11
Kitchen
- Level: First
- Area: 126 Square Feet
- Dimensions: 14x9
Living room
- Level: First
- Area: 190 Square Feet
- Dimensions: 19x10
Heating
- Electric
Cooling
- Central Air
Appliances
- Included: Dishwasher, Microwave, Range
- Laundry: Laundry Room
Features
- High Ceilings
- Flooring: Ceramic Tile
- Has fireplace: No
Interior area
- Total structure area: 2,413
- Total interior livable area: 1,681 sqft
Video & virtual tour
Property
Parking
- Total spaces: 2
- Parking features: Garage
- Garage spaces: 2
Features
- Levels: One
- Stories: 1
- Exterior features: Private Entrance, Private Yard
Lot
- Size: 10,454 Square Feet
- Dimensions: 85 x 124
Details
- Parcel number: 8006071609
- Zoning: R1
- Special conditions: None
Construction
Type & style
- Home type: SingleFamily
- Property subtype: Single Family Residence
Materials
- Block
- Foundation: Block, Slab
- Roof: Shingle
Condition
- Under Construction
- New construction: Yes
- Year built: 2026
Details
- Builder model: Bimini X
- Builder name: Estela Living
Utilities & green energy
- Sewer: Septic Tank
- Water: Public
- Utilities for property: Electricity Connected, Water Connected
Community & HOA
Community
- Pet fee: $0 monthly
- Subdivision: MARION OAKS UN 06
HOA
- Has HOA: No
Location
- Region: Ocala
Financial & listing details
- Price per square foot: $181/sqft
- Annual tax amount: $532
- Date on market: 6/19/2026
- Cumulative days on market: 133 days
- Ownership: Fee Simple
- Total actual rent: 0
- Electric utility on property: Yes
- Road surface type: Asphalt
Estimated market value
Not available
Estimated sales range
Not available
$1,845/mo
Price history
| Date | Event | Price |
|---|---|---|
| 10/21/2026 | Price change | $304,900-3.2%$181/sqft |
Source:  Stellar MLS #OM727063 Report a problem | ||
| 9/28/2026 | Price change | $314,900-1.6%$187/sqft |
Source: Stellar MLS #OM727063 Report a problem | ||
| 6/19/2026 | Listed for sale | $319,900$190/sqft |
Source: Stellar MLS #OM727063 Report a problem | ||
Public tax history
Tax history is unavailable.
Monthly payment
Est. payment
Payment breakdown
Explore the cost of this home by adjusting the details. Changes won't be saved.Climate risks
Neighborhood: 34473
Similar homes
- $310,0004 bd2 ba1.8k sqft768 MARION OAKS MANOR, OCALA, FL 34473For Sale

 MLS ID #O6452987, Bob Levy, Sr., REAL PROPERTY INTERNATIONAL. Stellar MLS
- $290,0004 bd2 ba1.7k sqft2827 SW 161ST LOOP, OCALA, FL 34473New Construction
 MLS ID #O6451896, Alessandra Barreto, WRA BUSINESS & REAL ESTATE. Stellar MLS
- $284,9003 bd2 ba1.6k sqft15994 SW 55TH AVENUE ROAD, OCALA, FL 34473For Sale
 MLS ID #OM731771, Jennifer Hay, AXEN REALTY LLC. Stellar MLS
- $304,9003 bd2 ba1.6k sqft630 MARION OAKS BLV, OCALA, FL 34473New Construction
 Stellar MLS
- $314,9003 bd2 ba1.6k sqft320 MARION OAKS COURSE, OCALA, FL 34473New ConstructionStellar MLS
- $312,9004 bd2 ba1.6k sqft4411 SW 132ND PLACE, OCALA, FL 34473For SaleMLS ID #OM722645, Nicholas Melendez, GLOBALWIDE REALTY LLC. Stellar MLS
- $279,0003 bd2 ba1.5k sqft(Undisclosed Address), OCALA, FL 34473New ConstructionMLS ID #O6441939, Rebeca Flott, ALVES AND HOWELL REALTY. Stellar MLS
- $290,0004 bd2 ba1.7k sqft6349 SW 153RD LANE ROAD, OCALA, FL 34473New ConstructionMLS ID #O6407795, Janelle Cobb, INTEGRITY REALTY SERVICES LLC. Stellar MLS
- $345,0004 bd3 ba1.9k sqft14055 SW 30TH TERRACE ROAD, OCALA, FL 34473For SaleMLS ID #OM725374, Drew Massey, GAILEY ENTERPRISES REAL ESTATE. Stellar MLS
- $303,9004 bd2 ba1.8k sqft12797 SW 58TH CIRCLE, OCALA, FL 34473New ConstructionMLS ID #O6390515, Carolina Inacio Culp, WRA BUSINESS & REAL ESTATE. Stellar MLS
- $245,0003 bd2 ba1.6k sqft15692 SW 16TH TERRACE, OCALA, FL 34473For SaleMLS ID #OM731583, Lauren Neidenfeuhr, GAILEY ENTERPRISES REAL ESTATE. Stellar MLS
- $289,7503 bd2 ba1.8k sqft7784 SW 146TH LANE ROAD, OCALA, FL 34473New ConstructionMLS ID #OM728001, Christine Robinson, PA, REAL BROKER LLC - OCALA. Stellar MLS
- $295,1904 bd2 ba1.9k sqft8578 SW 135TH STREET STREET, OCALA, FL 34473New ConstructionMLS ID #O6433083, Ben Goldstein, LENNAR REALTY. Stellar MLS
- $319,9003 bd2 ba1.6k sqft8903 SW 135TH ST, OCALA, FL 34473New ConstructionStellar MLS
- $329,9004 bd3 ba1.9k sqft489 MARION OAKS TRAIL, OCALA, FL 34473New ConstructionMLS ID #O6428772, William Wygle, THE WILKINS WAY LLC. Stellar MLS
- $299,9003 bd2 ba1.8k sqft8221 SW 78TH TERRACE ROAD, OCALA, FL 34476For SaleMLS ID #OM730549, Carlos Acosta, ON TOP OF THE WORLD REAL EST. Stellar MLS
- $275,0003 bd2 ba1.6k sqft6870 SW 109TH LANE, OCALA, FL 34476For SaleMLS ID #OM721216, Scott Coldwell, COLDWELL REALTY SOLD GUARANTEE. Stellar MLS
- $299,9003 bd2 ba2k sqft8017 SW 81ST LOOP, OCALA, FL 34476For SaleMLS ID #OM732029, Colleen Skeffington, FLORIDA ADVANTAGE REALTY GROUP. Stellar MLS
- $404,0003 bd2 ba1.7k sqft13023 SW 79TH CIRCLE, OCALA, FL 34473For SaleMLS ID #OM731876, Christie Hosford, GLOBALWIDE REALTY LLC. Stellar MLS
