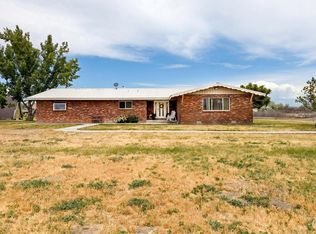
MOTIVATED SELLERS!!! Lovely home on spacious 1.17 acres close to the Snake River! This open floorplan home sits in a scenic, quiet area. Inside, you'll find two spacious living rooms providing ample space for relaxation & gatherings w/ a large kitchen with newer reverse osmosis. Showcasing an abundance of real wood cabinets throughout adds warmth & character to every corner while providing storage space. Split floor plan w/ primary bedroom tucked away for privacy. The primary bathroom has a soaker tub & separate shower! There are so many updates such as: new stove/range, fridge, LVP flooring, A/C, water heater, furnace, dishwasher, and BRAND NEW roof and skylight. Sit on your nice deck while watching the beautiful sunrise. Maintain your yard w/ auto backyard sprinklers & manual front. Conveniently located near the freeway - you'll love the serene rural living without sacrificing accessibility to amenities. Don't miss your chance to own some property w/ a move-in ready home w/ so many new features
Sold
$345,000
386 Chester Rd, Ontario, OR 97914
3beds
2baths
1,920sqft
Single Family Residence, Manufactured Home
Built in 2006
1.17 Acres Lot
$338,500 Zestimate®
$180/sqft
$-- Estimated rent
Home value
$338,500
Estimated sales range
Not available
Not available
Zestimate® history
Owner options
List your home for rent
Find your next renter with Zillow Rental Manager. Plus, with online applications, you can quickly screen prospective tenants – for free.
Refinance and save
$2,208/mo
Est. payment
Refinancing to a lower rate could help reduce your monthly payments and save thousands over the life of the loan.
$2,208/mo
Est. payment
Explore your selling options
Work with a Zillow partner agent
Leverage their expertise and Zillow's premium Showcase listings to get your home seen by more buyers.
Get startedList with your own agent
Get your home in front of millions of buyers by listing it on Zillow.
Learn how to do itSell it yourself
Take full control of how buyers see your home on Zillow by listing For Sale by Owner (FSBO).
List your homeWhat's special
Auto backyard sprinklersNice deckNewer reverse osmosisBeautiful sunriseOpen floorplanSeparate showerLarge kitchen
Zillow last checked:
Listing updated:
Listed by:
Otilia Rose 541-633-6130,
HOMES INTERNATIONAL OREGON
Bought with:
Non Member
NON MEMBER OFFICE
Source: IMLS,MLS#: 98941057
Facts & features
Interior
Bedrooms & bathrooms
- Bedrooms: 3
- Bathrooms: 2
- Main level bathrooms: 2
- Main level bedrooms: 3
Primary bedroom
- Level: Main
Bedroom 2
- Level: Main
Bedroom 3
- Level: Main
Family room
- Level: Main
Kitchen
- Level: Main
Heating
- Electric, Forced Air
Cooling
- Central Air
Appliances
- Included: Electric Water Heater, Dishwasher, Microwave, Oven/Range Freestanding, Refrigerator
Features
- Bath-Master, Bed-Master Main Level, Split Bedroom, Family Room, Great Room, Double Vanity, Breakfast Bar, Pantry, Laminate Counters, Number of Baths Main Level: 2
- Has basement: No
- Has fireplace: No
Interior area
- Total structure area: 1,920
- Total interior livable area: 1,920 sqft
- Finished area above ground: 1,920
- Finished area below ground: 0
Property
Parking
- Parking features: RV Access/Parking
Features
- Levels: One
- Patio & porch: Covered Patio/Deck
- Fencing: Partial,Cross Fenced
- Has view: Yes
Lot
- Size: 1.17 Acres
- Dimensions: 283 x 180
- Features: 1 - 4.99 AC, Garden, Views, Chickens, Flood Plain, Auto Sprinkler System, Full Sprinkler System, Manual Sprinkler System
Details
- Additional structures: Shed(s)
- Parcel number: Tax #1100
- Zoning: C-RR
Construction
Type & style
- Home type: MobileManufactured
- Property subtype: Single Family Residence, Manufactured Home
Materials
- Foundation: Crawl Space
- Roof: Composition,Architectural Style
Condition
- Year built: 2006
Utilities & green energy
- Sewer: Septic Tank
- Water: Well
Community & HOA
Community
- Subdivision: Rio Vista
Location
- Region: Ontario
Financial & listing details
- Price per square foot: $180/sqft
- Tax assessed value: $72,240
- Annual tax amount: $941
- Date on market: 3/31/2025
- Listing terms: Cash,Conventional,FHA,USDA Loan,VA Loan
- Ownership: Fee Simple
Price history
Price history is unavailable.
Public tax history
| Year | Property taxes | Tax assessment |
|---|---|---|
| 2025 | $362 +3.3% | $27,347 +3% |
| 2024 | $350 +76.3% | $26,551 +78.8% |
| 2023 | $199 +2.2% | $14,846 +3% |
| 2022 | $194 +1.9% | $14,414 +3% |
| 2021 | $191 +1.6% | $13,995 +3% |
| 2020 | $188 -69.9% | $13,588 -69.8% |
| 2019 | $623 | $45,010 -6% |
| 2018 | $623 -2.7% | $47,880 -11.1% |
| 2017 | $640 -12.5% | $53,830 |
| 2016 | $732 | $53,830 -6% |
| 2015 | $732 -6.3% | $57,260 +4% |
| 2014 | $781 -5.2% | $55,060 -10% |
| 2013 | $824 +453.4% | $61,180 +470.2% |
| 2012 | $149 +3.8% | $10,730 +3% |
| 2011 | $144 -84.3% | $10,418 -84.1% |
| 2010 | $915 +632.8% | $65,526 +567.2% |
| 2009 | $125 +7.9% | $9,821 +3% |
| 2008 | $116 +4.7% | $9,535 +3% |
| 2007 | $110 | $9,258 |
Find assessor info on the county website
Neighborhood: 97914
Nearby homes
- $401,7002 bd2 ba1.7k sqft393 Tuttle Dr, Ontario, OR 97914Off Market
- $419,5004 bd2 ba2k sqft385 Tuttle Dr, Ontario, OR 97914Off Market
- $294,4003 bd2 ba1.3k sqft391 Tuttle Dr, Ontario, OR 97914Off Market
- $582,5003 bd4 ba2.8k sqftZzzz, Ontario, OR 97914For Sale
- $408,4003 bd2 ba1.5k sqft383 Tuttle Dr, Ontario, OR 97914Off Market
- $230,400-- bd-- ba-- sqft392 Tuttle Dr, Ontario, OR 97914Off Market
- $35,610-- bd-- ba-- sqft381 Tuttle Dr, Ontario, OR 97914Off Market
- $362,4004 bd3 ba1.9k sqft390 Tuttle Dr, Ontario, OR 97914Off Market
Nearby schools
GreatSchools rating
- 3/10May Roberts Elementary SchoolGrades: K-1Distance: 2.3 mi
- 3/10Ontario Middle SchoolGrades: 6-8Distance: 2.8 mi
- 3/10Ontario High SchoolGrades: 9-12Distance: 2.5 mi
Schools provided by the listing agent
- Elementary: Pioneer
- Middle: Ontario Jr High
- High: Ontario
- District: Ontario School District 8C
Source: IMLS. This data may not be complete. We recommend contacting the local school district to confirm school assignments for this home.
- Oregon
- Malheur County
- Ontario
- 97914
- 386 Chester Rd
