
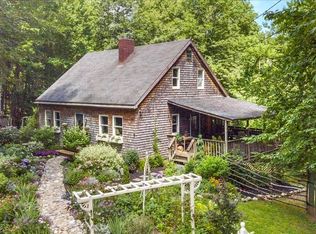
Welcome to Spruce Peak. Situated on 21.1 private acres, this beautifully maintained center hall colonial offers 2,439 square feet of thoughtfully designed living space. Built in 2001, the home features 3 bedrooms, 3 baths, quality craftsmanship, and a functional floor plan. Warm hardwood floors extend throughout the main living areas, creating an inviting interior. The spacious kitchen is appointed with cherry cabinetry, updated stainless steel appliances (2024), radiant heated floors, a large double-door pantry, and seamless access to the dining and living areas. French doors open to the rear deck, providing an easy transition to the outdoor living space. A wood stove adds both warmth and character to the main living area.Designed for convenient first-floor living, the primary suite includes a walk-in closet and a private ¾ bath, along with easy access to the first-floor laundry. Two additional bedrooms each feature walk-in closets, providing generous storage throughout the home. Above the attached two-car garage, a finished bonus room with a propane stove and its own ¾ bath offers exceptional flexibility as a guest suite, home office, recreation room, studio, or potential short-term rental opportunity.The property also features a standing seam metal roof, paved driveway, drilled well, radon mitigation system, and a recently inspected and pumped septic system with risers added for simplified future maintenance. Enjoy this beautiful setting, with seasonal mountains views, surrounded by mature woods, abundant wildlife, established trails, and a private setting that enhances the home's appeal while providing ample space for outdoor enjoyment. Explore your own hiking paths, enjoy snowshoeing right from your doorstep and experience Vermont's spectacular fall foliage from the comfort of home. Combining a well-designed layout, quality finishes, and numerous recent updates, this property is equally suited as a year-round residence or a Vermont getaway.
Closed
Zillow last checked:
Listing updated:
Bought with:
Justine Curry
Maple Leaf Real Estate
Source: PrimeMLS,MLS#: 5101680
Price history
| Date | Event | Price |
|---|---|---|
| 9/10/2026 | Sold | $550,000$226/sqft |
Source:  PrimeMLS #5101680 Report a problem PrimeMLS #5101680 Report a problem | ||
| 8/1/2026 | Pending sale | $550,000$226/sqft |
Source: PrimeMLS #5101680 Report a problem | ||
| 7/24/2026 | Listed for sale | $550,000+70.5%$226/sqft |
Source: PrimeMLS #5101680 Report a problem | ||
| 8/15/2012 | Sold | $322,500-7.7%$132/sqft |
Source: Public Record Report a problem | ||
| 6/25/2012 | Pending sale | $349,500$143/sqft |
Source: Battenkill Real Estate #4075035 Report a problem | ||
| 2/16/2012 | Listed for sale | $349,500-2.9%$143/sqft |
Source: Battenkill Real Estate #4075035 Report a problem | ||
| 12/29/2011 | Listing removed | $359,900$148/sqft |
Source: Battenkill Real Estate #4075035 Report a problem | ||
| 6/29/2011 | Listed for sale | $359,900+6.6%$148/sqft |
Source: Battenkill Real Estate #4075035 Report a problem | ||
| 10/5/2005 | Sold | $337,500+17.4%$138/sqft |
Source: Public Record Report a problem | ||
| 9/12/2003 | Sold | $287,500$118/sqft |
Source: Public Record Report a problem | ||
Sell for more on Zillow
Get a Zillow Showcase℠ listing at no additional cost and you could sell for .
$548,700
2% more
+$10,974
With Zillow Showcase(estimated)
$559,674
