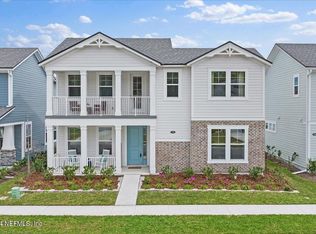
Better than new & full of thoughtful features, this beautiful 2022-built home offers the perfect blend of comfort, style, & resort-style living in sought-after RiverTown. With impressive curb appeal & an inviting open-concept floor plan, this 2-story home is designed for both everyday living & entertaining.
The main level features a spacious primary suite with a luxury bath, creating a convenient & private retreat. Upstairs, you'll find 3 additional bedrooms, 2 full baths, & a large loft that provides the ideal space for movie nights, game days, homework, or family gatherings.
Outdoor living is just as appealing, with a covered screened lanai that opens to a fenced yard complete with a hot tub--perfect for relaxing evenings or weekend entertaining. A 3-car garage provides excellent parking, storage, & flexibility.
Located in the highly desirable RiverTown community, residents enjoy access to 3 incredible amenity centers featuring a restaurant, tennis & pickle ball courts, pools, etc.
79 days
|
422
|
25
|
Zillow last checked:
Listing updated:
Listed by:
BARRY LYNN DRAUGHON704-608-3232,
HERRON REAL ESTATE LLC904-729-4313
Source: realMLS,MLS#: 2148968
Facts & features
Interior
Bedrooms & bathrooms
Bedrooms: 4
Bathrooms: 4
Full bathrooms: 3
1/2 bathrooms: 1
Primary bedroom
Description: Large beautiful Primary Bedroom with Large ensuite Bath
Level: Main
Area: 263.86 Square Feet
Dimensions: 16.70 x 15.80
Bedroom 2
Description: Attached to Jack and Jill Bath with large walk in closet
Level: Upper
Area: 144.11 Square Feet
Dimensions: 11.90 x 12.11
Bathroom 3
Description: Attached to Jack and Jill Bath
Level: Upper
Area: 148.62 Square Feet
Dimensions: 10.11 x 14.70
Bathroom 4
Description: Large secondary bedroom with bath next door
Level: Upper
Area: 212.96 Square Feet
Dimensions: 17.60 x 12.10
Dining room
Level: Main
Area: 219.1 Square Feet
Dimensions: 16.11 x 13.60
Great room
Description: Large Great Room open to the Kitchen and Dining Room
Level: Main
Area: 334.15 Square Feet
Dimensions: 20.50 x 16.30
Kitchen
Description: Large open Kitchen with massive island
Level: Main
Area: 185.27 Square Feet
Dimensions: 16.11 x 11.50
Laundry
Level: Main
Area: 39.86 Square Feet
Dimensions: 7.80 x 5.11
Loft
Description: Large Loft for the entire family to enjoy
Level: Upper
Area: 271.04 Square Feet
Dimensions: 17.60 x 15.40
Heating
Natural Gas
Cooling
Central Air, Electric
Appliances
Included: Dishwasher, Disposal, Dryer, Gas Cooktop, Gas Oven, Gas Range, Gas Water Heater, Microwave, Refrigerator, Tankless Water Heater, Washer
Laundry: Electric Dryer Hookup, Lower Level, Washer Hookup
Features
Breakfast Bar, Ceiling Fan(s), Eat-in Kitchen, Entrance Foyer, Jack and Jill Bath, Kitchen Island, Open Floorplan, Pantry, Primary Bathroom -Tub with Separate Shower, Master Downstairs, Vaulted Ceiling(s), Walk-In Closet(s)
Flooring: Carpet, Tile
Interior area
Total structure area: 3,288
Total interior livable area: 2,754 sqft
Property
Parking
Total spaces: 3
Parking features: Additional Parking, Attached, Garage, Garage Door Opener
Attached garage spaces: 3
Features
Levels: Two
Stories: 2
Patio & porch: Covered, Front Porch, Screened, Side Porch
Has spa: Yes
Spa features: Private
Fencing: Back Yard
Lot
Size: 5,662 Square Feet
Features: Sprinklers In Front, Sprinklers In Rear
Details
Parcel number: 0007041140
Zoning description: Residential
Construction
Type & style
Home type: SingleFamily
Architectural style: Craftsman
Property subtype: Single Family Residence
Attached to another structure: Yes
Materials
Fiber Cement, Stone
Roof: Shingle
Condition
Updated/Remodeled
New construction: No
Year built: 2022
Utilities & green energy
Sewer: Public Sewer
Water: Public
Utilities for property: Cable Available, Electricity Connected, Natural Gas Connected, Sewer Connected, Water Connected
Community & HOA
Community
Subdivision: Rivertown Garden District North
HOA
Has HOA: Yes
Amenities included: Pool, Basketball Court, Clubhouse, Dog Park, Fitness Center, Jogging Path, Maintenance Grounds, Maintenance Structure, Management - Off Site, Park, Pickleball, Playground, Tennis Court(s), Water