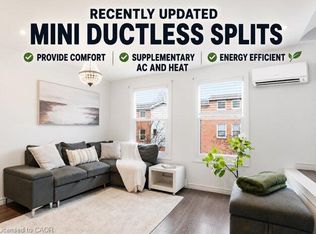
This welcoming 3-bedroom townhome in a well-maintained condo community on the Stoney Creek mountain, is located directly across the road from the Eramosa Karst Conservation Area. This reasonably-priced home is a great fit for families, couples, or singles, with multiple parks and schools nearby and a short walk to Valley Park and a wide variety of shopping amenities. The main level offers a comfortable living room and dining area, with a cute breakfast bar off the dining area for everyday convenience. The living room also features sliding doors leading to the lovely backyard. The refreshed kitchen includes ample counter space and cabinetry, plus the two-piece powder room rounds out the main level. Upstairs you'll find the primary bedroom, the 2nd & 3rd bedrooms and an updated four-piece bathroom. The finished lower level offers an additional 320 sqft of finished living space, featuring a flexible room that works as a family room, home office, or play area, whatever suits your needs. You'll also find the laundry area down here, along with a good amount of storage to keep things organized. Outside offers front driveway parking with an attached garage and the beautiful, fully fenced backyard with patio and established gardens. Reasonable condo fees, Nature at your doorstep, shopping and schools around the corner, and easy highway access — this home delivers the location buyers are searching for.
For sale
C$524,000
386 Highland Rd W #46, Hamilton, ON L8J 3P9
3beds
1,054sqft
Row/Townhouse, Residential, Condominium
Built in ----
-- sqft lot
$-- Zestimate®
C$497/sqft
C$395/mo HOA
What's special
- 67 days |
- 16 |
- 2 |
Zillow last checked:
Listing updated:
Listed by:
Paul Mcdowell, Broker,
Coldwell Banker Community Professionals
Source: ITSO,MLS®#: 40840043Originating MLS®#: Cornerstone Association of REALTORS®
Facts & features
Interior
Bedrooms & bathrooms
- Bedrooms: 3
- Bathrooms: 2
- Full bathrooms: 1
- 1/2 bathrooms: 1
- Main level bathrooms: 1
Bedroom
- Level: Second
Bedroom
- Level: Second
Bedroom
- Level: Second
Bathroom
- Features: 2-Piece
- Level: Main
Bathroom
- Features: 4-Piece
- Level: Second
Kitchen
- Level: Main
Laundry
- Level: Lower
Other
- Description: LR/DR combo
- Level: Main
Recreation room
- Level: Lower
Utility room
- Level: Lower
Heating
- Forced Air, Natural Gas
Cooling
- Central Air
Appliances
- Included: Water Heater, Built-in Microwave, Dishwasher, Dryer, Refrigerator, Stove, Washer
- Laundry: In Basement
Features
- Ceiling Fan(s)
- Basement: Full,Partially Finished
- Has fireplace: No
Interior area
- Total structure area: 1,374
- Total interior livable area: 1,054 sqft
- Finished area above ground: 1,054
- Finished area below ground: 320
Property
Parking
- Total spaces: 2
- Parking features: Attached Garage, Private Drive Single Wide
- Attached garage spaces: 1
- Uncovered spaces: 1
Features
- Stories: 2
- Frontage type: East
Lot
- Features: Urban, Greenbelt, Highway Access, Library, Park, Public Transit, Rec./Community Centre, Schools, Trails
Details
- Parcel number: 181930046
- Zoning: RM3
Construction
Type & style
- Home type: Townhouse
- Property subtype: Row/Townhouse, Residential, Condominium
- Attached to another structure: Yes
Materials
- Aluminum Siding
- Foundation: Unknown
- Roof: Asphalt Shing
Condition
- 31-50 Years
- New construction: No
Utilities & green energy
- Sewer: Sewer (Municipal)
- Water: Municipal
Community & HOA
HOA
- Has HOA: Yes
- Amenities included: Parking
- Services included: Insurance, Building Maintenance, Common Elements, Maintenance Grounds, Parking, Property Management Fees, Roof, Snow Removal, Water, Windows
- HOA fee: C$395 monthly
Location
- Region: Hamilton
Financial & listing details
- Price per square foot: C$497/sqft
- Annual tax amount: C$3,360
- Date on market: 6/17/2026
- Inclusions: Built-in Microwave, Dishwasher, Dryer, Refrigerator, Stove, Washer
Price history
| Date | Event | Price |
|---|---|---|
| 8/10/2026 | Price change | C$524,000-0.9%C$497/sqft |
Source:  TRREB #X13458446 Report a problem TRREB #X13458446 Report a problem | ||
| 6/17/2026 | Listed for sale | C$529,000C$502/sqft |
Source: TRREB #X13458446 Report a problem | ||
Public tax history
Tax history is unavailable.
Climate risks
Neighborhood: Valley Park
Nearby schools
GreatSchools rating
No schools nearby
We couldn't find any schools near this home.
- C$2,7003 bd2 ba-- sqft386 Highland Rd W #45, Hamilton, ON L8J3P9For Rent

- C$---- bd-- ba-- sqft386 Highland Rd W #31, Hamilton, ON L8J3P9Off Market
- C$---- bd-- ba-- sqft386 Highland Rd W #47, Stoney Creek, ON L8J3P9Off Market
- C$---- bd-- ba-- sqft386 Highland Rd W #32, Hamilton, ON L8J3P9Off Market
- C$--3 bd3 ba-- sqft380 Highland Rd W, Hamilton, ON L8J3W3Off Market
- C$6,100,0002.45 acres390 Highland Rd W, Hamilton, ON L8J0J5Lot/Land
- C$---- bd-- ba-- sqft354 Highland Rd W, Hamilton, ON L8J3W3Off Market
- C$---- bd-- ba-- sqft20 Benwood Ct, Stoney Creek, ON L8J2K4Off Market
Similar homes
- C$599,0003 bd3 ba1.2k sqft47 Sherway St, Hamilton, ON L8J 0J3For Sale
 MLS ID #40856491, Muhannad Yaseen, Salesperson, EXP REALTY. ITSO
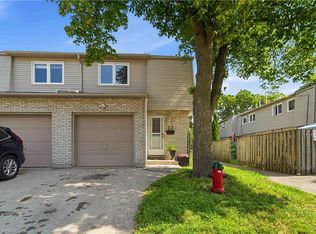
 - C$495,9003 bd2 ba1.4k sqft1255 Upper Gage Ave #15, Hamilton, ON L8W 3C7For Sale
 MLS ID #40853563, Rod Frank, Salesperson, RE/MAX Escarpment Frank Realty. ITSO
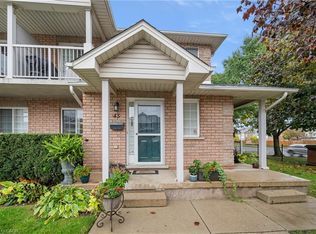
 - C$489,9003 bd2 ba961 sqft1396 Upper Ottawa St #27, Hamilton, ON L8W 1R1For Sale
 MLS ID #40842992, Douglas Pemberton, Salesperson, Sutton Group Summit Realty Inc.. ITSO
 - C$549,9003 bd3 ba1.1k sqft2737 King St E #45, Hamilton, ON L8G 5H1For Sale
 MLS ID #40825813, Selena Rocha, Salesperson, Coldwell Banker Community Professionals. ITSO
 - C$524,9993 bd2 ba1.3k sqft145 Rice Ave #2, Hamilton, ON L9C 6R3For SaleMLS ID #40854246, Carlo Antenor, Salesperson, RE/MAX Real Estate Centre Inc.. ITSO
- C$664,9003 bd3 ba1.1k sqft32 Silvervine Dr, Hamilton, ON L8J 1K2For SaleMLS ID #40855819, Jennifer Robb, Salesperson, Royal LePage State Realty Inc.. ITSO
- C$524,9002 bd2 ba675 sqft175 Fiddlers Green Rd #9, Hamilton, ON L9G 4X7For SaleMLS ID #40856619, Lindsay Thomas, Salesperson, RE/MAX Escarpment Realty Inc.. ITSO
- C$514,9002 bd3 ba1.3k sqft19 Roxanne Dr #119, Hamilton, ON L8H 0B6For SaleMLS ID #40856730, William Marlow, Salesperson, RE/MAX Escarpment Realty Inc.. ITSO
- C$499,9004 bd3 ba1.2k sqft30 Regent Ave #56, Hamilton, ON L9B 1B3For SaleMLS ID #40852783, Craig R. Bush, Salesperson, RE/MAX Escarpment Realty Inc.. ITSO
- C$479,9003 bd2 ba1.3k sqft23 Rosedale Ct, Hamilton, ON L8G 4B1For SaleMLS ID #40854689, Kevin Kontic, Salesperson, RE/MAX Escarpment Realty Inc.. ITSO
- C$644,9993 bd3 ba1.2k sqft151 Green Rd #13, Hamilton, ON L8G 3X2For SaleMLS ID #40856318, Adrian Di Pietro, Salesperson, New Era Real Estate. ITSO
- C$554,9003 bd3 ba1.2k sqft819 Upper Paradise Rd #9, Hamilton, ON L9C 5R1For SaleMLS ID #40849656, Krista Toussaint, Salesperson, RE/MAX Escarpment Realty Inc.. ITSO
- C$449,9004 bd2 ba1.2k sqft53 Dalhousie Ave, Hamilton, ON L8L 3J4For SaleMLS ID #40857080, Rod Frank, Salesperson, RE/MAX Escarpment Frank Realty. ITSO
- C$449,9003 bd2 ba1.4k sqft23 Watsons Ln #31, Hamilton, ON L9H 5G9For SaleMLS ID #40857673, Sarah Lamain, Salesperson, RE/MAX Escarpment Realty Inc.. ITSO
- C$445,0003 bd2 ba1.1k sqft1420 Garth St #16, Hamilton, ON L9B 1R6For SaleMLS ID #40851545, Brad Blackborow, Salesperson, RE/MAX Escarpment Realty Inc.. ITSO
- C$649,9993 bd2 ba1.3k sqft125 Terni Blvd, Hamilton, ON L8W 3W4For SaleMLS ID #40840979, Asarhadoun Kattina, Salesperson, One Percent Realty Ltd.. ITSO
- C$484,9993 bd1 ba1.1k sqft299 Limeridge Rd W #21, Hamilton, ON L9C 2V4For SaleMLS ID #40833950, Naima Cothran, Broker, Royal LePage State Realty Inc.. ITSO
- C$549,9003 bd2 ba1k sqft94 Wendover Dr, Hamilton, ON L9C 5X5For SaleMLS ID #40854683, Rod Frank, Salesperson, RE/MAX Escarpment Frank Realty. ITSO
- C$739,9003 bd3 ba1.5k sqft242 Upper Mount Albion Rd #13, Hamilton, ON L8J 0B1For SaleMLS ID #40838432, Rob Kutlesa, Salesperson, Royal LePage State Realty Inc.. ITSO
- C$629,9003 bd3 ba1.4k sqft100 Vineberg Dr #19, Hamilton, ON L8W 3X4For SaleMLS ID #40834644, Modupe Kazeem, Broker, Keller Williams Realty Centres Inc. ITSO
