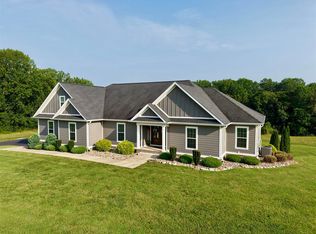
MUST READ: JOIN US FOR THIS ONLINE ONLY SIMULCAST AUCTION ON NOVEMBER 4th at 11:00 AM! This impressive 3-bedroom NEW CONSTRUCTION Lake house is located in a private gated community on Barren River Lake! Enjoy 4,789 square feet of lakefront living with an open layout, new stainless steel kitchen appliances, a main-level primary suite, and sweeping water views. A screened porch, expansive deck, oversized bunk room, and finished walkout level with a kitchenette offer plenty of room for guests. The home also features an oversized garage, storage for lake gear, and a transferable boat slip near the dock, subject to CORE approval. Auction Terms: $25,000 Down Day of Sale. 10% Buyer's Premium Added To Final Bid to Determine Contract Sales Price. Balance Due In 35 Days. Property Selling As-Is. Preview this property by appointment or make plans to attend our Public Viewing on Sunday, October 25th, 11:00-2:00 PM BID ONLINE 6SAUCTIONCOMPANY.COM
New construction
$600,000
386 Indian Point Rd, Glasgow, KY 42141
3beds
4,789sqft
Single Family Residence
Built in 2026
0.43 Acres Lot
$595,600 Zestimate®
$125/sqft
$-- HOA
What's special
Main-level primary suiteOversized garageSweeping water viewsExpansive deckScreened porchOpen layoutOversized bunk room
- 16 days
- 410
- 16
Likely to sell faster than
Zillow last checked:
Listing updated:
Listed by:
Rylan W Shea 270-202-5067,
Crye-Leike Executive Realty
Source: RASK,MLS#: RA20266047
Facts & features
Interior
Bedrooms & bathrooms
- Bedrooms: 3
- Bathrooms: 4
- Full bathrooms: 3
- Partial bathrooms: 1
- Main level bathrooms: 3
- Main level bedrooms: 2
Rooms
- Room types: Bonus Room, Kitchen, Recreation Room
Primary bedroom
- Level: Main
Bedroom 2
- Level: Main
Bedroom 3
- Level: Upper
Primary bathroom
- Level: Main
Bathroom
- Features: Double Vanity, Granite Counters
Basement
- Area: 1562
Heating
- Multiple, Electric, Gas
Cooling
- Central Air
Appliances
- Included: Dishwasher, Microwave, Electric Range, Refrigerator, Tankless Water Heater
- Laundry: Laundry Room
Features
- Closet Light(s), Foam Insulation, Walk-In Closet(s), Walls (Dry Wall)
- Flooring: Laminate
- Windows: Blinds
- Basement: Finished-Full
- Has fireplace: Yes
- Fireplace features: Propane
Interior area
- Total structure area: 4,789
- Total interior livable area: 4,789 sqft
Property
Parking
- Total spaces: 2
- Parking features: Attached, Garage Door Opener
- Attached garage spaces: 2
Accessibility
- Accessibility features: None
Features
- Levels: Two
- Patio & porch: Covered Front Porch, Covered Deck, Enclosed Patio, Porch, Screened Porch
- Exterior features: Lighting, Outdoor Lighting
- Fencing: None
Lot
- Size: 0.43 Acres
- Features: Cul-De-Sac
Details
- Parcel number: Unk
Construction
Type & style
- Home type: SingleFamily
- Property subtype: Single Family Residence
Materials
- Vinyl Siding
- Foundation: Concrete Perimeter
- Roof: Shingle
Condition
- New construction: Yes
- Year built: 2026
Utilities & green energy
- Sewer: Septic System
- Water: County
Community & HOA
Community
- Security: Smoke Detector(s)
- Subdivision: Indian Point
Location
- Region: Glasgow
Financial & listing details
- Price per square foot: $125/sqft
- Price range: $600K - $600K
- Date on market: 10/8/2026
Estimated market value
$595,600
$566,000 - $625,000
$4,645/mo
Price history
| Date | Event | Price |
|---|---|---|
| 10/8/2026 | Listed for sale | $600,000-31.4%$125/sqft |
Source:  RASK #RA20266047 Report a problem RASK #RA20266047 Report a problem | ||
| 10/1/2026 | Listing removed | $874,900$183/sqft |
Source: RASK #RA20261461 Report a problem | ||
| 7/23/2026 | Price change | $874,900-2.8%$183/sqft |
Source: RASK #RA20261461 Report a problem | ||
| 6/26/2026 | Price change | $899,900-7.7%$188/sqft |
Source: RASK #RA20261461 Report a problem | ||
| 3/18/2026 | Listed for sale | $974,900$204/sqft |
Source: RASK #RA20261461 Report a problem | ||
Public tax history
Tax history is unavailable.
Monthly payment
Est. payment
Payment breakdown
Explore the cost of this home by adjusting the details. Changes won't be saved.Climate risks
Neighborhood: 42141
Nearby schools
Schools provided by the listing agent
- Elementary: Red Cross
- Middle: Barren County
- High: Barren County
Source: RASK. This data may not be complete. We recommend contacting the local school district to confirm school assignments for this home.
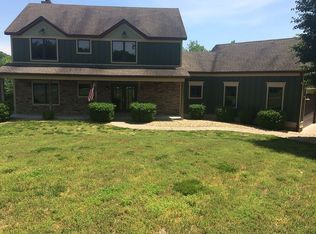
Similar homes
- $474,0003 bd3 ba2.7k sqft230 Indian Point Rd, Glasgow, KY 42141For Sale
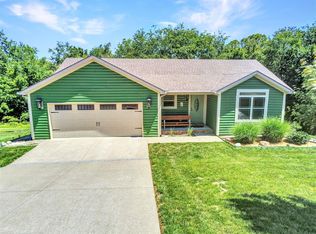
 MLS ID #RA20262827, Steve K Cline, Berkshire Hathaway HomeServices. RASK
 - $539,0004 bd3 ba4k sqft886 Megan Ln, Glasgow, KY 42141For Sale
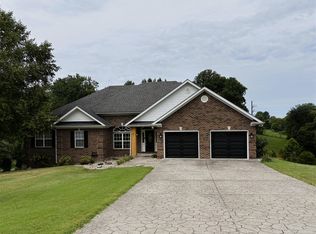 MLS ID #RA20260642, Dwayne D Pierce, Keller Williams First Choice R. RASK
 - $585,0004 bd3 ba3.2k sqft496 Megan Ln, Glasgow, KY 42141For Sale
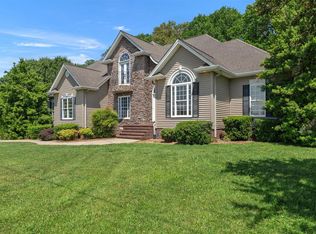 MLS ID #RA20262551, Josh Pierce, Keller Williams First Choice R. RASK
 - $720,0004 bd3 ba4.2k sqft159 Dunedin Way, Glasgow, KY 42141For Sale
 MLS ID #RA20264616, Sandy J Mills, Mills Real Estate & Auction. RASK
 - $429,9003 bd4 ba3k sqft170 Katy Beth Ln, Glasgow, KY 42141For SaleMLS ID #RA20262592, Shannon M Hunt, Coldwell Banker Legacy Group. RASK
- $634,9004 bd3 ba2.9k sqft3985 Poplar Spring Rd, Glasgow, KY 42141For SaleMLS ID #RA20265430, Beth Sheesley, RE/MAX Highland Realty. RASK
- $750,0005 bd4 ba3.5k sqft295 Dunedin Way, Glasgow, KY 42141For Sale
 MLS ID #SC48485, Louis Pence, Keller Williams First Choice Realty. South Central Kentucky AOR
 - $649,0005 bd3 ba2.5k sqft465 Witty Rd, Glasgow, KY 42141For SaleMLS ID #SC48427, Kole Wilkinson, eXp Realty LLC. South Central Kentucky AOR
- $579,9003 bd3 ba2.8k sqft4370 Veterans Memorial Hwy, Brownsville, KY 42210For SaleMLS ID #RA20266343, Shauna Gravil, RE/MAX Real Estate Executives. RASK
- $569,9003 bd3 ba3.3k sqft62 Oscar Gilpin Rd, Glasgow, KY 42141For SaleMLS ID #RA20265794, Todd Fisher, RE/MAX Highland Realty. RASK
- $535,0004 bd2 ba2.9k sqft8890 Tompkinsville Rd, Glasgow, KY 42141For SaleMLS ID #RA20264668, Tamra Talbott, Keller Williams First Choice R. RASK
- $469,9503 bd3 ba3k sqft109 Firethorn St, Glasgow, KY 42141For SaleMLS ID #RA20263294, Amanda Harris-Keel, Crye-Leike Executive Realty. RASK
- $560,0004 bd3 ba2.9k sqft141 Fairway Pl, Glasgow, KY 42141For SaleMLS ID #RA20263379, Dorothy Kathleen Owens, Coldwell Banker Legacy Group. RASK
- $599,9004 bd3 ba2.7k sqft245 Lakeview Dr, Scottsville, KY 42164For SaleMLS ID #RA20261295, Mark A Douglas, Coldwell Banker Legacy Group. RASK
- $495,0003 bd3 ba3.3k sqft62A Oscar Gilpin Rd, Glasgow, KY 42141For SaleMLS ID #RA20265793, Todd Fisher, RE/MAX Highland Realty. RASK
- $449,9004 bd3 ba2.7k sqft65 Green Fields Spur, Glasgow, KY 42141For SaleMLS ID #RA20264852, Erica Hildreth, RE/MAX Highland Realty. RASK
- $339,9003 bd3 ba2.6k sqft37 Kens Way, Glasgow, KY 42141For SaleMLS ID #RA20264038, Sharlene Grant, Crye-Leike Executive Realty. RASK
- $475,0004 bd3 ba4.9k sqft1016 Lecta Salem Rd, Glasgow, KY 42141For SaleMLS ID #RA20263170, Ryan F Shanahan, Coldwell Banker Legacy Group. RASK
- $419,9004 bd3 ba2.5k sqft105 Oakwind Rd, Glasgow, KY 42141For SaleMLS ID #RA20264791, Leah N Hardin, Benchmark Realty, LLC. RASK
