Beautiful Brentwood Home – Space, Comfort & Community!
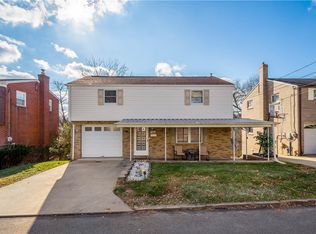
Welcome home to this wonderful 3-bedroom, 2-full-bath home in Brentwood! Featuring a spacious and inviting layout, this home offers the perfect combination of comfort, functionality, and room to entertain.
Enjoy the open floor plan connecting the kitchen and dining area, creating a welcoming space for family gatherings and entertaining friends. Additional living space includes a comfortable family room and a separate game room.
Step outside and discover a huge backyard with endless possibilities for outdoor fun, gardening, entertaining, or simply enjoying the fresh air. And when it's time to cool off and have some fun, you'll love the fantastic community swimming pool!
Conveniently located in Brentwood, just a short distance from downtown Pittsburgh, shopping, dining, and local amenities.
Come see all this home has to offer! Whether you're looking for room to grow, space to entertain, or a great community to call home, this one is worth a look!
For sale
$249,900
386 Pointview Rd, Pittsburgh, PA 15227
3beds
1,215sqft
Single Family Residence
Built in 1960
0.36 Acres Lot
$245,100 Zestimate®
$206/sqft
$-- HOA
What's special
Separate game roomHuge backyardSpacious and inviting layoutComfortable family room
- 10 days
- 432
- 38
Likely to sell faster than
Zillow last checked:
Listing updated:
Listed by:
Maria Moore 412-884-1600,
CENTURY 21 RISE REALTY 412-884-1600
Source: WPMLS,MLS#: 1782727 Originating MLS: West Penn Multi-List
Facts & features
Interior
Bedrooms & bathrooms
- Bedrooms: 3
- Bathrooms: 2
- Full bathrooms: 2
Primary bedroom
- Level: Upper
- Dimensions: 16x10
Bedroom 2
- Level: Upper
- Dimensions: 11x10
Bedroom 3
- Level: Upper
- Dimensions: 11x9
Dining room
- Level: Main
- Dimensions: 10x11
Family room
- Level: Lower
- Dimensions: 20x10
Game room
- Level: Lower
- Dimensions: 20x11
Kitchen
- Level: Main
- Dimensions: 10x12
Laundry
- Level: Lower
- Dimensions: 18x9
Living room
- Level: Main
- Dimensions: 10x20
Heating
- Forced Air, Gas
Cooling
- Central Air
Appliances
- Included: Some Gas Appliances, Dryer, Dishwasher, Microwave, Refrigerator, Stove, Washer
Features
- Flooring: Carpet, Tile
- Basement: Finished,Walk-Out Access
Interior area
- Total structure area: 1,215
- Total interior livable area: 1,215 sqft
Video & virtual tour
Property
Parking
- Total spaces: 1
- Parking features: Attached, Garage, Garage Door Opener
- Has attached garage: Yes
Features
- Levels: Two
- Stories: 2
- Pool features: None
Lot
- Size: 0.36 Acres
- Dimensions: 48 x 311
Details
- Parcel number: 0188H00117000000
Construction
Type & style
- Home type: SingleFamily
- Architectural style: Colonial,Two Story
- Property subtype: Single Family Residence
Materials
- Brick
- Roof: Asphalt
Condition
- Resale
- Year built: 1960
Utilities & green energy
- Sewer: Public Sewer
- Water: Public
Community & HOA
Community
- Features: Public Transportation
Location
- Region: Pittsburgh
Financial & listing details
- Price per square foot: $206/sqft
- Tax assessed value: $101,500
- Annual tax amount: $4,728
- Date on market: 11/10/2026
Estimated market value
$245,100
$233,000 - $257,000
$1,728/mo
Price history
| Date | Event | Price |
|---|---|---|
| 11/10/2026 | Listed for sale | $249,900+150.2%$206/sqft |
Source:  WPMLS #1782727 Report a problem | ||
| 12/23/2013 | Sold | $99,900$82/sqft |
Source: WPMLS #985177 Report a problem | ||
| 12/4/2013 | Pending sale | $99,900$82/sqft |
Source: RE/MAX Csi South #985177 Report a problem | ||
| 10/23/2013 | Listed for sale | $99,900$82/sqft |
Source: RE/MAX Csi South #985177 Report a problem | ||
Public tax history
| Year | Property taxes | Tax assessment |
|---|---|---|
| 2025 | $4,511 +3.6% | $83,500 |
| 2024 | $4,354 +1002.5% | $83,500 |
| 2023 | $395 | $83,500 |
| 2022 | $395 -17.7% | $83,500 -17.7% |
| 2021 | $480 +2% | $101,500 |
| 2020 | $471 -2% | $101,500 |
| 2019 | $480 -64.2% | $101,500 |
| 2018 | $1,343 -70.1% | $101,500 |
| 2017 | $4,492 +835.7% | $101,500 |
| 2016 | $480 -88.3% | $101,500 |
| 2015 | $4,091 +1206% | $101,500 +21.6% |
| 2014 | $313 | $83,500 -3.5% |
| 2013 | -- | $86,500 +29.5% |
| 2012 | -- | $66,800 |
| 2011 | -- | $66,800 |
| 2010 | -- | $66,800 |
| 2009 | -- | $66,800 |
| 2008 | -- | $66,800 |
| 2007 | -- | $66,800 |
| 2006 | -- | $66,800 |
| 2005 | -- | $66,800 |
| 2004 | -- | $66,800 -18.3% |
| 2003 | -- | $81,800 |
| 2002 | -- | $81,800 |
Find assessor info on the county website
Monthly payment
Est. payment
Payment breakdown
Explore the cost of this home by adjusting the details. Changes won't be saved.Climate risks
Neighborhood: 15227
Nearby schools
Schools provided by the listing agent
- District: Brentwood Borough
Source: WPMLS. This data may not be complete. We recommend contacting the local school district to confirm school assignments for this home.
Similar homes
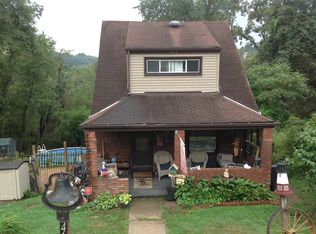
- $245,0003 bd2 ba1.4k sqft1107 Girard Rd, Pittsburgh, PA 15227For Sale
 MLS ID #1768994, Alexandria Wagoner. WPMLS
- $274,8004 bd2 ba1.2k sqft4798 Oakridge Dr, Pittsburgh, PA 15227For Sale
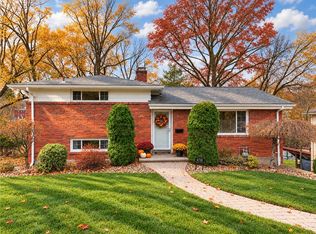 MLS ID #1777286, Darlene Kruth. WPMLS
- $245,0003 bd2 ba1.2k sqft1020 Towervue Dr, Pittsburgh, PA 15227For Sale
 MLS ID #1766973, Narayan Katel. WPMLS
- $193,9003 bd2 ba1.1k sqft3000 Vernon Ave, Pittsburgh, PA 15227For Sale
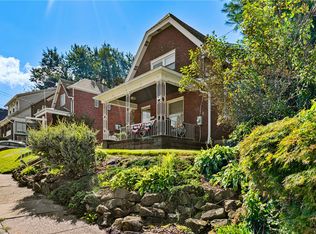 MLS ID #1772705, Gabriel Gordon. WPMLS
