A rare opportunity to own a sweet hobby farm on 2.73 acres in the Chehalis School District! Built from the ground up for the owner, this well-maintained home blends country charm with tasteful remodeling and updates. Approximately 2,000 sq ft offers 3 bedrooms, 2 baths, and a freshly painted interior. A fenced yard, paved driveway, pasture, fruit trees and barn (36x40) provide room for livestock, gardening, and outdoor enjoyment. Features include RV storage, a carport with additional storage, covered patio in the backyard and a bonus space attached to the barn for hobbies or a relaxing retreat. Filled with years of happy memories, this special property is ready for its next chapter!
Pending inspection
Listed by: Keller Williams Rty Tacoma • Kristin Tennison • 360-790-4535
$600,000
386 Rosebrook Road, Chehalis, WA 98532
3beds
1,902sqft
Single Family Residence
Built in 1976
2.73 Acres Lot
$598,100 Zestimate®
$315/sqft
$-- HOA
What's special
Fruit treesPaved drivewayFenced yardCarport with additional storageFreshly painted interiorRv storage
- --
- on Zillow
- 721
- views
- 44
- saves
Likely to sell faster than
Zillow last checked:
Listing updated:
Offers reviewed: Nov 05
Listed by:
Kristin Tennison 360-790-4535 kristin@hauerhomes.com,
Keller Williams Rty Tacoma,
Chad Hauer 253-576-3500,
Keller Williams Rty Tacoma
Source: NWMLS as distributed by MLS GRID,MLS#: 2597513
Facts & features
Interior
Bedrooms & bathrooms
- Bedrooms: 3
- Bathrooms: 2
- Full bathrooms: 1
- 3/4 bathrooms: 1
- Main level bathrooms: 2
- Main level bedrooms: 3
Primary bedroom
- Level: Main
Bedroom
- Level: Main
Bedroom
- Level: Main
Bathroom full
- Level: Main
Bathroom three quarter
- Level: Main
Dining room
- Level: Main
Family room
- Level: Main
Kitchen with eating space
- Level: Main
Living room
- Level: Main
Utility room
- Level: Main
Heating
- Fireplace, Heat Pump, Electric, Wood
Cooling
- Heat Pump
Appliances
- Included: Dishwasher, Dryer, Microwave, Refrigerator, Stove(s)/Range(s), Washer, Dishwasher(s), Dryer(s), Microwave(s), Refrigerator(s), Washer(s)
Features
- Bath Off Primary, Dining Room
- Flooring: Vinyl Plank
- Windows: Dbl Pane/Storm Window
- Basement: None
- Number of fireplaces: 1
- Fireplace features: Wood Burning, Lower Level: 1, Fireplace
Interior area
- Total structure area: 1,902
- Total interior livable area: 1,902 sqft
Property
Parking
- Total spaces: 3
- Parking features: Attached Carport, Driveway, RV Parking
- Has carport: Yes
- Covered spaces: 3
Features
- Levels: One
- Stories: 1
- Patio & porch: Bath Off Primary, Dbl Pane/Storm Window, Dining Room, Fireplace
- Has view: Yes
- View description: Territorial
Lot
- Size: 2.73 Acres
- Features: Barn, Cable TV, Dog Run, Fenced-Partially, Gated Entry, Outbuildings, Patio, RV Parking, Shop
- Topography: Level
- Residential vegetation: Fruit Trees, Garden Space, Pasture
Details
- Parcel number: 017237001000
- Special conditions: Standard
Construction
Type & style
- Home type: SingleFamily
- Architectural style: 1 Story
- Property subtype: Single Family Residence
Materials
- Wood Siding, Wood Products
- Foundation: Poured Concrete
- Roof: Composition
Condition
- Year built: 1976
- Major remodel year: 1980
Utilities & green energy
- Electric: Company: Lewis County PUD
- Sewer: Septic Tank, Company: Septic
- Water: Private, Company: Private Well
- Utilities for property: Dish Network, Xfinity/Comcast
Community & HOA
Community
- Features: Gated
- Subdivision: Chehalis
Location
- Region: Chehalis
Financial & listing details
- Price per square foot: $315/sqft
- Tax assessed value: $459,000
- Annual tax amount: $4,347
- Offers reviewed: 11/05/2026
- Date on market: 10/29/2026
- Listing terms: Conventional,FHA,VA Loan
- Inclusions: Dishwasher(s), Dryer(s), Microwave(s), Refrigerator(s), Stove(s)/Range(s), Washer(s)
Estimated market value
$598,100
$568,000 - $628,000
$1,774/mo
Price history
| Date | Event | Price |
|---|---|---|
| 11/4/2026 | Pending sale | $600,000$315/sqft |
Source:  NWMLS as distributed by MLS GRID #2597513 Report a problem | ||
| 10/29/2026 | Listed for sale | $600,000$315/sqft |
Source: NWMLS as distributed by MLS GRID #2597513 Report a problem | ||
Public tax history
| Year | Property taxes | Tax assessment |
|---|---|---|
| 2025 | $4,221 -2.7% | $459,000 -2.9% |
| 2024 | $4,339 +9.1% | $472,700 +2.2% |
| 2023 | $3,978 +7% | $462,400 +22% |
| 2021 | $3,719 +9.8% | $379,100 +20.7% |
| 2020 | $3,388 +7.9% | $314,200 +16.1% |
| 2019 | $3,140 +29.1% | $270,700 +17.1% |
| 2018 | $2,432 | $231,100 +11% |
| 2017 | $2,432 +0.2% | $208,200 +2.9% |
| 2016 | $2,428 +2.4% | $202,400 +2.3% |
| 2015 | $2,372 +18.6% | $197,800 +0.2% |
| 2013 | $2,000 | $197,500 -2.8% |
| 2011 | -- | $203,200 -12.7% |
| 2010 | -- | $232,800 |
Find assessor info on the county website
Monthly payment
Est. payment
Payment breakdown
Explore the cost of this home by adjusting the details. Changes won't be saved.Climate risks
Neighborhood: 98532
Nearby schools
Schools provided by the listing agent
- Elementary: Orin C. Smith Elementary
- Middle: Chehalis Mid
- High: W F West High
Source: NWMLS as distributed by MLS GRID. This data may not be complete. We recommend contacting the local school district to confirm school assignments for this home.


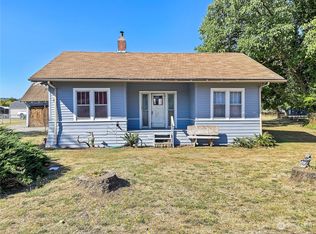
Similar homes
- $550,0003 bd2 ba1.7k sqft181 John Road, Chehalis, WA 98532Active
 MLS ID #2602197, Tara Lundin. NWMLS as distributed by MLS GRID
- $629,5003 bd2 ba1.5k sqft3381 Jackson Highway, Chehalis, WA 98532Active
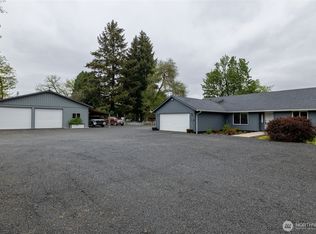 MLS ID #2519060, Dave Cosser. NWMLS as distributed by MLS GRID
- $600,0003 bd3 ba1.7k sqft271 Penning Road, Chehalis, WA 98532Active
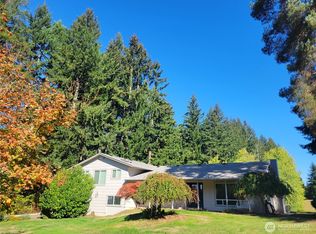 MLS ID #2591649, Kelvin Wallin. NWMLS as distributed by MLS GRID
- $555,0004 bd2 ba1.4k sqft4070 Jackson Highway, Chehalis, WA 98532Active
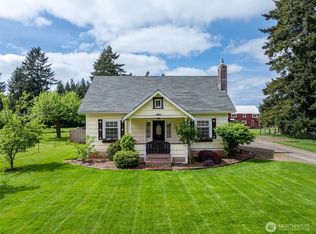 MLS ID #2520648, William Demers. NWMLS as distributed by MLS GRID
