Comfortable One-Level Living Near All That Shell Knob Has to Offer.Enjoy easy, comfortable living in this 2-bedroom, 2-bath, 1,300-square-foot all-electric home, conveniently located near all of Shell Knob's amenities. Designed with both comfort and accessibility in mind, this home offers extra-wide doorways and hallways, plus a zero-entry shower, making it an excellent choice for seniors or anyone seeking convenient one-level living.The thoughtfully designed interior features luxury vinyl flooring, granite countertops, a fully applianced kitchen, dedicated laundry room, and an electric stone fireplace that creates a warm and inviting focal point in the living area.Step outside and enjoy both front and rear covered porches, providing wonderful spaces for morning coffee, outdoor entertaining, or simply relaxing and enjoying the peaceful surroundings. A paved driveway and sidewalk add to the home's convenience and ease of access.The neighborhood also offers a community boat ramp with easy access to the lake for fishing, swimming, and recreation, making it easy to enjoy the outdoor lifestyle that makes Shell Knob such a desirable place to call home.Comfortable. Accessible. Low-maintenance. Lake-area living at its best!
Active
$279,000
386 S Heatherwood Road, Shell Knob, MO 65747
2beds
1,360sqft
Single Family Residence
Built in 2026
7,405 Square Feet Lot
$276,800 Zestimate®
$205/sqft
$-- HOA
What's special
Electric stone fireplacePeaceful surroundingsGranite countertopsDedicated laundry roomPaved driveway and sidewalkFully applianced kitchenZero-entry shower
- 48 days
- 501
- 32
Likely to sell faster than
Zillow last checked:
Listing updated:
Listed by:
James Alan Cotton 816-820-8342,
Keller Williams Tri-Lakes,
Kari Bass 417-236-8597,
Keller Williams Tri-Lakes
Source: SOMOMLS as distributed by MLS GRID,MLS#: 60331559
Facts & features
Interior
Bedrooms & bathrooms
- Bedrooms: 2
- Bathrooms: 2
- Full bathrooms: 2
Rooms
- Room types: Great Room, Pantry
Heating
- Heat Pump, Central, Electric
Cooling
- Central Air, Ceiling Fan(s)
Appliances
- Included: Dishwasher, Free-Standing Electric Oven, Dryer, Washer, Microwave, Refrigerator, Electric Water Heater, Disposal
- Laundry: Main Level, W/D Hookup
Features
- Walk-in Shower, Cathedral Ceiling(s), Granite Counters, Walk-In Closet(s)
- Flooring: Luxury Vinyl
- Windows: Tilt-In Windows, Double Pane Windows
- Has basement: No
- Attic: Access Only:No Stairs
- Has fireplace: Yes
- Fireplace features: Electric, Blower Fan, Great Room
Interior area
- Total structure area: 1,360
- Total interior livable area: 1,360 sqft
- Finished area above ground: 1,360
- Finished area below ground: 0
Property
Parking
- Total spaces: 1
- Parking features: Parking Space, Paved, Garage Faces Front, Garage Door Opener, Driveway
- Garage spaces: 1
- Has uncovered spaces: Yes
Features
- Levels: One
- Stories: 1
- Patio & porch: Covered, Rear Porch, Front Porch
- Exterior features: Rain Gutters
Lot
- Size: 7,405 Square Feet
Details
- Parcel number: 154.019003003009.000
Construction
Type & style
- Home type: SingleFamily
- Property subtype: Single Family Residence
Materials
- Lap Siding
- Foundation: Slab
- Roof: Composition
Condition
- New construction: Yes
- Year built: 2026
Utilities & green energy
- Sewer: Septic Tank
- Water: Public
Green energy
- Energy efficient items: Appliances
Community & HOA
Community
- Security: Smoke Detector(s)
- Subdivision: Village of Waters Edge
Location
- Region: Shell Knob
Financial & listing details
- Price per square foot: $205/sqft
- Annual tax amount: $21
- Date on market: 8/15/2026
- Listing terms: Cash,Conventional
- Road surface type: Asphalt
Estimated market value
$276,800
$263,000 - $291,000
$3,002/mo
Price history
| Date | Event | Price |
|---|---|---|
| 8/15/2026 | Listed for sale | $279,000$205/sqft |
Source:  SOMOMLS as distributed by MLS GRID #60331559 Report a problem SOMOMLS as distributed by MLS GRID #60331559 Report a problem | ||
Public tax history
Tax history is unavailable.
Monthly payment
Est. payment
Payment breakdown
Explore the cost of this home by adjusting the details. Changes won't be saved.Climate risks
Neighborhood: 65747
Nearby schools
Schools provided by the listing agent
- Elementary: Shell Knob
- Middle: Cassville
- High: Cassville
Source: SOMOMLS as distributed by MLS GRID. This data may not be complete. We recommend contacting the local school district to confirm school assignments for this home.
- $413,4002 bd2 ba1.6k sqft245 S Rosewood St, Shell Knob, MO 65747Off Market
- $452,200-- bd-- ba2.1k sqft356 S Heatherwood Rd, Shell Knob, MO 65747Off Market
- $12,500-- bd-- ba-- sqft25061 Fat Bob Trl, Shell Knob, MO 65747Off Market
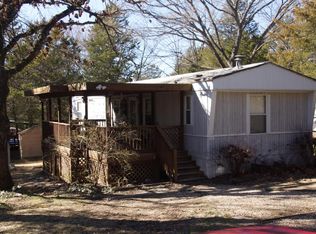

- $228,200-- bd-- ba1.6k sqft335 S Heatherwood Rd, Shell Knob, MO 65747Off Market
Similar homes
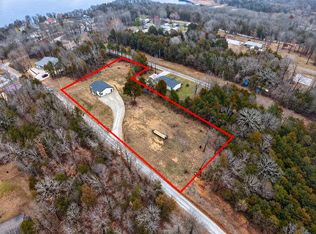
- $315,0002 bd2 ba1.2k sqft290 Mockingbird Lane, Shell Knob, MO 65747Active
 MLS ID #60327451, Kim Melcher, Realty One Group Grand. SOMOMLS as distributed by MLS GRID
 - $299,0002 bd2 ba1.3k sqft27039 Saint Johns Wood Lane, Shell Knob, MO 65747Active
 MLS ID #60333667, James Alan Cotton, Keller Williams Tri-Lakes. SOMOMLS as distributed by MLS GRID
 - $364,0004 bd4 ba1.6k sqft26385 Rustic Road Road, Shell Knob, MO 65747Active
 MLS ID #60290628, Trina K Colwell, RE/MAX Lakeside. SOMOMLS as distributed by MLS GRID
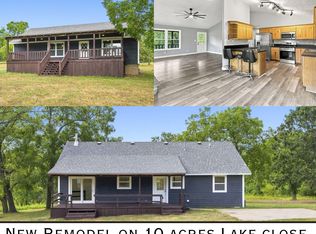
 - $349,0002 bd1 ba1.5k sqft304 Swafford Lane, Shell Knob, MO 65747Active
 MLS ID #60331483, James Alan Cotton, Keller Williams Tri-Lakes. SOMOMLS as distributed by MLS GRID
 - $365,0005 bd3 ba1.9k sqft26298 State Highway Yy, Shell Knob, MO 65747ActiveMLS ID #60330399, Madison Jones, Lake to Lake Realty. SOMOMLS as distributed by MLS GRID
- $359,0003 bd2 ba1.6k sqft750 Lake Road, Shell Knob, MO 65747ActiveMLS ID #60328323, Kari Bass, Keller Williams Tri-Lakes. SOMOMLS as distributed by MLS GRID
- $279,9002 bd2 ba1.2k sqft22 Turner Drive, Kimberling City, MO 65686ActiveMLS ID #60329656, Dean Coder, Lake Agents, LLC. SOMOMLS as distributed by MLS GRID
- $299,0003 bd2 ba1.7k sqft3050 Montague Lane, Kimberling City, MO 65686ActiveMLS ID #60329741, Ann Ferguson, Keller Williams Tri-Lakes. SOMOMLS as distributed by MLS GRID
- $298,2502 bd1 ba840 sqft244 Skyline Drive, Galena, MO 65656ActiveMLS ID #60319872, Bonnie S. Thomas, ReeceNichols - Springfield. SOMOMLS as distributed by MLS GRID
- $305,0003 bd2 ba1.1k sqft96 Samson Street, Cape Fair, MO 65624ActiveMLS ID #60316492, Bussell Real Estate, Murney Associates - Primrose. SOMOMLS as distributed by MLS GRID
- $294,0004 bd2 ba1.4k sqft29 Scottsdale Circle, Branson West, MO 65737ActiveMLS ID #60327746, Gayla Coonrod, Murney Associates - Tri-Lakes. SOMOMLS as distributed by MLS GRID
- $370,0003 bd2 ba1.7k sqft443 Canyon Forest Circle, Kimberling City, MO 65686ActiveMLS ID #60334883, Mary Hunt, Cantrell Real Estate. SOMOMLS as distributed by MLS GRID
- $314,0003 bd2 ba1.4k sqft75 Moark Lane, Lampe, MO 65681ActiveMLS ID #60332947, Dean Coder, Lake Agents, LLC. SOMOMLS as distributed by MLS GRID
- $230,0002 bd2 ba1.2k sqft1548 State Highway Ff, Galena, MO 65656ActiveMLS ID #60331570, Rachel Countryman, EXP Realty LLC. SOMOMLS as distributed by MLS GRID
- $310,0003 bd2 ba1.7k sqft186 Holyoke Street, Hollister, MO 65672ActiveMLS ID #60330264, Whyte Steg & Associates, Century 21 Community. SOMOMLS as distributed by MLS GRID
- $325,0003 bd2 ba1.4k sqft71 Queensberry Drive, Branson West, MO 65737ActiveMLS ID #60331603, Abbie Follis, EXP Realty, LLC.. SOMOMLS as distributed by MLS GRID
- $349,9003 bd2 ba1.5k sqft32 Cave Creek Lane, Lampe, MO 65681ActiveMLS ID #60320513, Rebekah Greenwood, Unlimited Inc.. SOMOMLS as distributed by MLS GRID
- $235,0003 bd2 ba1.5k sqft1000 Hickory Street, Cassville, MO 65625ActiveMLS ID #60333831, Rexanna Hood, Coldwell Banker Show-Me Properties. SOMOMLS as distributed by MLS GRID
- $270,0003 bd2 ba1.4k sqft145 Whispering Pine Way, Hollister, MO 65672ActiveMLS ID #60318058, Ann Ferguson, Keller Williams Tri-Lakes. SOMOMLS as distributed by MLS GRID
