Tucked away on 47.59± acres in Carter County, Kentucky, this well-maintained property offers a great combination of country living, privacy, and recreational opportunity while providing convenient access just off the AA Highway. A private drive leads to the secluded homesite, surrounded primarily by wooded acreage.
The property features a 28' x 60' Patriot double-wide home with three bedrooms and two bathrooms. An attached 22' x 16' back deck provides a great place to relax and enjoy the peaceful setting. A creek runs behind the home, adding to the property's country atmosphere. Utilities and improvements include electric, septic, well water, and an installed water softener system.
Additional improvements include a 24' x 35' metal garage, a 16' x 10' outbuilding, and a 20' x 12' man cave/outbuilding, providing plenty of space for vehicles, equipment, tools, storage, or recreational gear.
The mostly wooded acreage has been well manicured and features an established trail system providing access throughout the property. Established tree stand locations and feeding sites are already in place, offering a solid setup for the outdoor enthusiast and hunter. The combination of wooded terrain, water, trails, and established hunting locations creates excellent recreational potential right out the back door.
Approximately three acres of the property are located on the opposite side of the AA Highway and are included with the parcel.
Whether you're looking for a secluded full-time residence, hunting property, or a private country retreat with acreage and plenty of improvements already in place, this Carter County property offers a versatile opportunity with convenient highway access.
For sale
$249,999
386 Upper Grassy Rd, Grayson, KY 41143
3beds
1,680sqft
Single Family Residence, Residential, Manufactured Home, Mobile Home
Built in 2017
47.59 Acres Lot
$-- Zestimate®
$149/sqft
$-- HOA
What's special
Installed water softener system
- 2 days
- 118
- 13
Zillow last checked:
Listing updated:
Listed by:
Jeff Stamper 606-776-0282,
Whitetail Properties Real Est
Source: NKMLS,MLS#: 646766
Facts & features
Interior
Bedrooms & bathrooms
- Bedrooms: 3
- Bathrooms: 2
- Full bathrooms: 2
Primary bedroom
- Features: Bath Adjoins, Ceiling Fan(s)
- Level: First
- Area: 0
- Dimensions: 0 x 0
Bedroom 2
- Features: Ceiling Fan(s)
- Level: First
- Area: 0
- Dimensions: 0 x 0
Bedroom 3
- Features: Ceiling Fan(s)
- Level: First
- Area: 0
- Dimensions: 0 x 0
Bathroom 2
- Features: Full Finished Bath
- Level: First
- Area: 0
- Dimensions: 0 x 0
Primary bath
- Features: Double Vanity, Soaking Tub, Shower
- Level: First
- Area: 0
- Dimensions: 0 x 0
Heating
- Electric
Cooling
- Central Air
Appliances
- Included: Electric Cooktop, Electric Oven, Electric Range, Convection Oven, Dishwasher, Microwave, Refrigerator, Water Softener
- Laundry: Electric Dryer Hookup
Features
- Kitchen Island, Double Vanity, Ceiling Fan(s)
- Windows: Vinyl Frames
- Number of fireplaces: 1
- Fireplace features: Electric
Interior area
- Total structure area: 1,680
- Total interior livable area: 1,680 sqft
Property
Parking
- Total spaces: 2425
- Parking features: Driveway, Garage, Garage Door Opener, Garage Faces Front
- Garage spaces: 2425
- Has uncovered spaces: Yes
Features
- Levels: One
- Stories: 1
- Patio & porch: Deck, Porch
- Exterior features: Private Yard, Fire Pit
Lot
- Size: 47.59 Acres
- Dimensions: 47.59
- Features: Rolling Slope
Details
- Parcel number: 0460000006.00
- Zoning description: Residential
Construction
Type & style
- Home type: MobileManufactured
- Architectural style: Other
- Property subtype: Single Family Residence, Residential, Manufactured Home, Mobile Home
Materials
- Vinyl Siding
- Foundation: Block
- Roof: Shingle
Condition
- Existing Structure
- New construction: No
- Year built: 2017
Utilities & green energy
- Sewer: Septic Tank
- Water: Well
- Utilities for property: Water Available
Community & HOA
Community
- Subdivision: Unknown
HOA
- Has HOA: No
Location
- Region: Grayson
Financial & listing details
- Price per square foot: $149/sqft
- Tax assessed value: $125,000
- Annual tax amount: $1,067
- Date on market: 9/22/2026
- Cumulative days on market: 3 days
- Body type: Double Wide
Estimated market value
Not available
Estimated sales range
Not available
Not available
Price history
| Date | Event | Price |
|---|---|---|
| 9/24/2026 | Listed for sale | $249,999$149/sqft |
Source:  NKMLS #646766 Report a problem NKMLS #646766 Report a problem | ||
| 9/18/2026 | Pending sale | $249,999$149/sqft |
Source: NKMLS #646766 Report a problem | ||
| 9/18/2026 | Listed for sale | $249,999+455.6%$149/sqft |
Source: NKMLS #646766 Report a problem | ||
| 10/25/2016 | Sold | $45,000$27/sqft |
Source: Public Record Report a problem | ||
Public tax history
| Year | Property taxes | Tax assessment |
|---|---|---|
| 2025 | $1,067 -0.6% | $125,000 |
| 2024 | $1,073 -0.5% | $125,000 |
| 2023 | $1,078 -0.3% | $125,000 |
| 2022 | $1,082 -1.9% | $125,000 |
| 2021 | $1,103 -0.3% | $125,000 |
| 2020 | $1,106 +0.3% | $125,000 |
| 2019 | $1,103 +177.3% | $125,000 |
| 2018 | $398 +4.8% | $125,000 +177.8% |
| 2017 | $380 +375.5% | $45,000 +378.7% |
| 2016 | $80 +2.4% | $9,400 |
| 2015 | $78 | $9,400 |
| 2014 | $78 +1.7% | $9,400 |
| 2011 | $77 | $9,400 |
Find assessor info on the county website
Monthly payment
Climate risks
Neighborhood: 41143
Nearby schools
Schools provided by the listing agent
- Elementary: Prichard Elementary School
- Middle: East Carter Middle School
- High: East Carter High School
Source: NKMLS. This data may not be complete. We recommend contacting the local school district to confirm school assignments for this home.
Similar homes
- $272,0003 bd2 ba2.1k sqft1079 Saint Hwy #1947, Grayson, KY 41143For Sale

 MLS ID #61267, Pamela Wells, CENTURY 21 Excellence Realty. AABR
 - $215,0003 bd3 ba1.5k sqft3508 N State Highway 7, Grayson, KY 41143For Sale
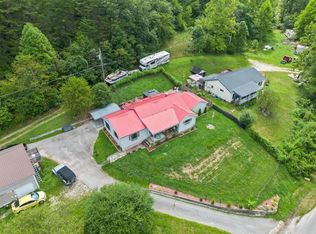 MLS ID #60558, Paul Morgan, Ross Real Estate Services. AABR
 - $185,0004 bd2 ba1.6k sqft219 McClurg Ln, Garrison, KY 41141For Sale By Owner
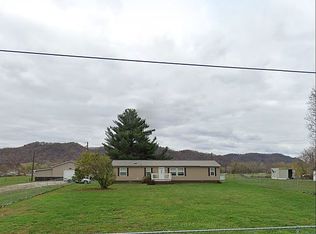
- $219,9003 bd2 ba2.1k sqft295 Sunny Brooke Dr, Grayson, KY 41143For Sale
 MLS ID #61245, JODY B MAYO, CENTURY 21 Excellence Realty. AABR
 - $189,0005 bd3 ba2k sqft632 McGlone Crk, Olive Hill, KY 41164For Sale
 MLS ID #26024909, Ethan D Blair, SimpliHOM. Imagine MLS
 - $309,9003 bd2 ba1.6k sqft96 Blackstone Ln, Grayson, KY 41143For SaleMLS ID #61127, JODY B MAYO, CENTURY 21 Excellence Realty. AABR
- $250,0003 bd2 ba1.6k sqft851 Webb Ln, Olive Hill, KY 41164AuctionMLS ID #26025068, Jonathan Noel, Noel Auctioneers and Real Estate Advisors. Imagine MLS
- $249,9003 bd2 ba1.9k sqft159 E Cretcher St, Grayson, KY 41143For SaleMLS ID #60954, Jamie L Barker, CENTURY 21 Excellence Realty. AABR
- $179,9003 bd2 ba1.3k sqft125 Everman Cemetery Rd, Grayson, KY 41143For SaleMLS ID #61124, DIANA RULEY, DEE'S REAL ESTATE SERVICE. AABR
- $265,0003 bd2 ba2.4k sqft100 Blue Waters Dr, Vanceburg, KY 41179For SaleMLS ID #26011234, Rachel Ratliff, KY Property Hunters. Imagine MLS
- $239,0003 bd1 ba1.3k sqft239 Leatherwood Br, Olive Hill, KY 41164For SaleMLS ID #60700, Mary L Sparks, Ross Real Estate Services. AABR
- $279,0003 bd2 ba1.1k sqft2861 Smith Branch Rd, Greenup, KY 41144For SaleMLS ID #61167, Amanda (AJ) J Bailey, Better Homes and Gardens Real Estate Central.. AABR
- $174,9003 bd2 ba1.8k sqft40 Marigold Ln, Grayson, KY 41143For SaleMLS ID #26015603, Keith Cooper, CENTURY 21 Advantage Realty. Imagine MLS
- $267,0003 bd2 ba1.6k sqft3149 Salt Lick Rd, Vanceburg, KY 41179For SaleMLS ID #26021822, Meleah Roe, HomeLand Real Estate Inc. Imagine MLS
- $149,9003 bd1 ba1k sqft490 Cribbs Hl, Grayson, KY 41143For SaleMLS ID #26025954, Robin Arnett, United Real Estate Bluegrass. Imagine MLS
