Welcome to this well-maintained 3-bedroom, 2-bath bi-level situated on **over an acre of land**, offering the perfect combination of comfort, privacy, and space. The updated kitchen features **stainless steel appliances**, **granite countertops**, a **center island**, and ample cabinet space, making it ideal for everyday living and entertaining. **Hardwood floors** and **solid wood doors throughout** add warmth, quality, and timeless character to the home. The separate dining area is conveniently located off the kitchen and overlooks the expansive backyard, creating a bright and inviting space to gather with family and friends. Step outside and enjoy your own private retreat with plenty of room for entertaining, gardening, or relaxing. The property features a beautiful **Koi pond**, **storage shed**, and an expansive backyard perfect for outdoor enjoyment. Enjoy **affordable taxes** while being conveniently located just minutes from premier skiing, golf courses, lakes, resorts, shopping, dining, and endless outdoor recreation. A **spacious 2-car garage** provides ample storage, while the **oversized driveway** offers parking for several additional vehicles. Whether you're looking for a full-time residence or a weekend getaway, this home offers the best of Pocono living and is one you won't want to miss!
Pending
$378,000
386 Upper Ridge Dr, Effort, PA 18330
3beds
1,718sqft
Single Family Residence
Built in 1990
1 Square Feet Lot
$380,200 Zestimate®
$220/sqft
$18/mo HOA
What's special
Expansive backyardStorage shedOverlooks the expansive backyardBright and inviting spaceOversized drivewayCenter islandSolid wood doors throughout
- 90 days
- 63
- 0
Likely to sell faster than
Zillow last checked:
Listing updated:
Listed by:
Loren K. Keim Jr. 877-208-4158,
CENTURY 21 Keim Realtors 610-395-0393
Source: GLVR,MLS#: 781314 Originating MLS: Lehigh Valley MLS
Originating MLS: Lehigh Valley MLSFacts & features
Interior
Bedrooms & bathrooms
- Bedrooms: 3
- Bathrooms: 2
- Full bathrooms: 2
Primary bedroom
- Description: Wood Floors
- Level: First
- Dimensions: 13.00 x 12.00
Bedroom
- Description: Wood Floors
- Level: First
- Dimensions: 10.00 x 11.00
Bedroom
- Level: Lower
- Dimensions: 12.00 x 12.00
Primary bathroom
- Level: First
- Dimensions: 6.00 x 11.00
Dining room
- Description: Fireplace
- Level: First
- Dimensions: 15.00 x 13.00
Family room
- Level: Lower
- Dimensions: 19.00 x 14.00
Other
- Level: Lower
- Dimensions: 6.00 x 8.00
Kitchen
- Description: SS Appliances, Granite Countertops, Wood Floors
- Level: First
- Dimensions: 15.00 x 12.00
Laundry
- Level: Lower
- Dimensions: 5.00 x 3.00
Living room
- Description: Wood Floors
- Level: First
- Dimensions: 15.00 x 13.00
Other
- Description: Deck
- Level: First
- Dimensions: 20.00 x 18.00
Heating
- Baseboard, Electric, Propane
Cooling
- Wall/Window Unit(s)
Appliances
- Included: Dishwasher, Electric Dryer, Electric Water Heater, Gas Oven, Gas Range, Microwave, Refrigerator, Washer
- Laundry: Electric Dryer Hookup
Features
- Dining Area, Separate/Formal Dining Room
- Flooring: Ceramic Tile, Hardwood
- Basement: Exterior Entry,Finished,Other,Walk-Out Access
- Has fireplace: Yes
- Fireplace features: Gas Log
Interior area
- Total interior livable area: 1,718 sqft
- Finished area above ground: 1,132
- Finished area below ground: 586
Property
Parking
- Total spaces: 2
- Parking features: Attached, Driveway, Garage
- Attached garage spaces: 2
- Has uncovered spaces: Yes
Features
- Stories: 2
- Exterior features: Propane Tank - Leased
Lot
- Size: 1 Square Feet
Details
- Parcel number: 02633104805156
- Zoning: Residential
- Special conditions: Estate,None
Construction
Type & style
- Home type: SingleFamily
- Architectural style: Bi-Level
- Property subtype: Single Family Residence
Materials
- Brick, Vinyl Siding
- Roof: Other
Condition
- Year built: 1990
Utilities & green energy
- Electric: 200+ Amp Service
- Sewer: Septic Tank
- Water: Well
Community & HOA
Community
- Subdivision: Sierra View
HOA
- Has HOA: Yes
- HOA fee: $219 annually
Location
- Region: Effort
Financial & listing details
- Price per square foot: $220/sqft
- Tax assessed value: $120,540
- Annual tax amount: $4,100
- Date on market: 7/23/2026
- Ownership type: Fee Simple
Estimated market value
$380,200
$342,000 - $422,000
$2,229/mo
Price history
| Date | Event | Price |
|---|---|---|
| 8/3/2026 | Pending sale | $378,000$220/sqft |
Source: PMAR #PM-143268 Report a problem | ||
| 7/23/2026 | Listed for sale | $378,000+279.1%$220/sqft |
Source: PMAR #PM-143268 Report a problem | ||
| 4/24/1990 | Sold | $99,700$58/sqft |
Source: Agent Provided Report a problem | ||
Public tax history
| Year | Property taxes | Tax assessment |
|---|---|---|
| 2026 | $4,100 +1.5% | $120,540 |
| 2025 | $4,039 +5.5% | $120,540 |
| 2024 | $3,828 +4.1% | $120,540 |
| 2023 | $3,679 +2.8% | $120,540 |
| 2022 | $3,580 +2.6% | $120,540 |
| 2021 | $3,490 +4.1% | $120,540 |
| 2020 | $3,353 -8.4% | $120,540 +492% |
| 2019 | $3,659 | $20,360 |
| 2018 | $3,659 +2.4% | $20,360 |
| 2017 | $3,572 +533.5% | $20,360 |
| 2016 | $564 | $20,360 |
| 2015 | -- | $20,360 |
| 2014 | -- | $20,360 |
| 2013 | -- | $20,360 |
| 2012 | -- | $20,360 |
| 2011 | -- | $20,360 |
| 2010 | -- | $20,360 |
| 2008 | -- | $20,360 |
| 2007 | -- | $20,360 |
| 2006 | -- | $20,360 |
| 2005 | -- | $20,360 |
| 2004 | -- | $20,360 |
| 2003 | -- | $20,360 |
Find assessor info on the county website
Monthly payment
Est. payment
Payment breakdown
Explore the cost of this home by adjusting the details. Changes won't be saved.Climate risks
Neighborhood: 18330
Nearby schools
Schools provided by the listing agent
- District: Pleasant Valley
Source: GLVR. This data may not be complete. We recommend contacting the local school district to confirm school assignments for this home.
- $746,7003 bd1 ba1.6k sqft6818 Weaversville Rd, Northampton, PA 18067Off Market
- $1,212,600-- bd-- ba-- sqftWeaversville Rd, Northampton, PA 18067Off Market
- $641,8004 bd3 ba2.4k sqft6886 Weaversville Rd, Northampton, PA 18067Off Market
- $372,5003 bd2 ba2.7k sqft6848 Weaversville Rd, Northampton, PA 18067Off Market
Similar homes
- $339,0003 bd2 ba1.1k sqft715 E Federal St, Allentown, PA 18103For Sale
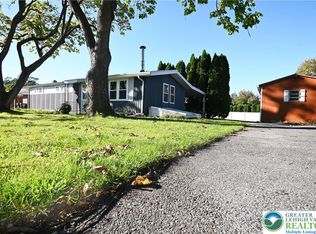 MLS ID #786495, Emma K. Ombima, BHHS Fox & Roach Bethlehem. GLVR
 - $329,0002 bd1 ba1.2k sqft515 E 2nd St, Northampton, PA 18067For Sale
 MLS ID #785136, Katie Ramos, Century 21 Ramos Realty. GLVR
 - $365,0004 bd2 ba1.8k sqft1965 Lower Smith Gap Rd, Kunkletown, PA 18058For Sale
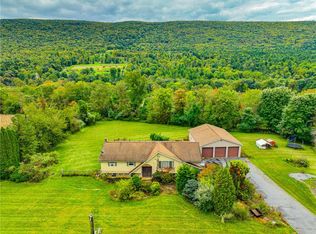 MLS ID #785378, Cass Chies, Diamond 1st Real Estate LLC. GLVR
 - $349,9002 bd2 ba1.8k sqft2311 Woodhaven Dr, Saylorsburg, PA 18353For Sale
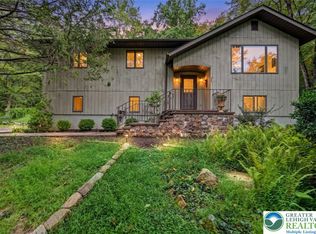 MLS ID #784745, Jess Keller, Keller Williams Real Estate. GLVR
