BRAND NEW BUILD – IMMEDIATE POSSESSION! Experience refined modern living in this beautifully appointed 3-bedroom, 2.5-bathroom townhouse in sought-after Windermere. The entry level offers a versatile den, ample storage, and an expansive 21-ft-wide double attached garage. The thoughtfully designed main floor boasts a bright, open-concept layout with a stunning kitchen featuring upgraded stainless steel appliances, quartz countertops, and elegant ceiling-height cabinetry. An east-facing deck and central A/C add to the home's appeal. Upstairs, the spacious primary retreat features a walk-in closet and private 3-piece ensuite with a walk-in shower. Two generously sized bedrooms, an additional 3-piece bathroom, and convenient upper-level laundry complete the space. Sophisticated matte black fixtures and hardware provide a cohesive contemporary finish throughout. Perfectly positioned overlooking lush greenspace with visitor parking nearby, this exceptional home offers style, comfort, and convenience.
For sale
C$469,500
386 Windermere Rd NW #23, Edmonton, AB T6W 0R1
3beds
1,583sqft
Townhouse
Built in 2026
-- sqft lot
$-- Zestimate®
C$296/sqft
C$-- HOA
What's special
Versatile denAmple storageBright open-concept layoutStunning kitchenUpgraded stainless steel appliancesQuartz countertopsElegant ceiling-height cabinetry
- 2 days
- 8
- 0
Zillow last checked:
Listing updated:
Listed by:
Horatio Ulici Petrut,
Rite Realty
Source: RAE,MLS®#: E4516687
Facts & features
Interior
Bedrooms & bathrooms
- Bedrooms: 3
- Bathrooms: 3
- Full bathrooms: 2
- 1/2 bathrooms: 1
Primary bedroom
- Level: Upper
Heating
- Forced Air-1, Natural Gas, HRV System
Cooling
- Air Conditioner, Air Conditioning-Central
Appliances
- Included: Dishwasher-Built-In, Dryer, Microwave Hood Fan, Refrigerator, Electric Stove, Washer, Gas Water Heater
Features
- Ceiling 9 ft., No Animal Home, No Smoking Home, Kitchen Island
- Flooring: Carpet, Vinyl Plank
- Windows: Vinyl Windows
- Basement: None, No Basement
Interior area
- Total structure area: 1,583
- Total interior livable area: 1,583 sqft
Property
Parking
- Total spaces: 2
- Parking features: Double Garage Attached, Parking-Extra, Guest, Parking-Visitor, Garage Control, Garage Opener
- Attached garage spaces: 2
Features
- Levels: 3 Storey,3
- Patio & porch: Deck
- Exterior features: Landscaped, Playground Nearby
- Pool features: Community, Public Swimming Pool
Lot
- Features: Near Golf Course, Landscaped, Playground Nearby, Near Public Transit, Schools, Shopping Nearby, Golf Nearby, Public Transportation
Construction
Type & style
- Home type: Townhouse
- Property subtype: Townhouse
Materials
- Foundation: Concrete Perimeter
- Roof: Asphalt
Condition
- Year built: 2026
Community & HOA
Community
- Features: Ceiling 9 ft., Deck, Hot Water Natural Gas, No Animal Home, No Smoking Home, Smart/Program. Thermostat, HRV System
- Security: Smoke Detector(s), Detectors Smoke
HOA
- Has HOA: Yes
- Services included: Exterior Maintenance, Insur. for Common Areas, Professional Management, Reserve Fund Contribution
Location
- Region: Edmonton
Financial & listing details
- Price per square foot: C$296/sqft
- Date on market: 11/16/2026
- Ownership: Private
Price history
Price history is unavailable.
Public tax history
Tax history is unavailable.
Climate risks
Neighborhood: Windermere
Nearby schools
GreatSchools rating
No schools nearby
We couldn't find any schools near this home.
- C$206,9002 bd2 ba804 sqft390 Windermere Rd NW #224, Edmonton, AB T6W0R1For Sale

- C$199,0002 bd2 ba711 sqft390 Windermere Rd NW #429, Edmonton, AB T6W0R1For Sale
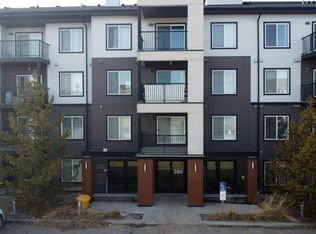
- C$196,0002 bd2 ba818 sqft390 Windermere Rd NW #330, Edmonton, AB T6W0R1For Sale

- C$222,8882 bd2 ba833 sqft390 Windermere Rd NW #222, Edmonton, AB T6W0R1For Sale
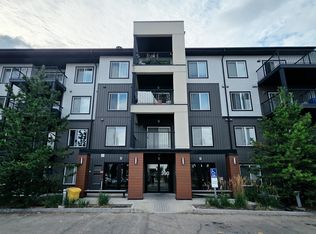
Similar homes
- C$419,9003 bd3 ba1.4k sqft3804 Allan Dr SW, Edmonton, AB T6W 0S7For Sale
 MLS ID #E4516125, Jeremy Herrington, CIR Realty. RAE
- C$439,0003 bd3 ba1.4k sqft1754 Turvey Bnd NW, Edmonton, AB T6R 2W6For Sale
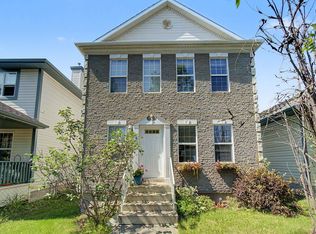 MLS ID #E4516268, Clara Olafson, REMAX River City. RAE
- C$349,9003 bd4 ba1.4k sqftEstates Of Upper Windermere, Edmonton, AB T6W 2B6For Sale
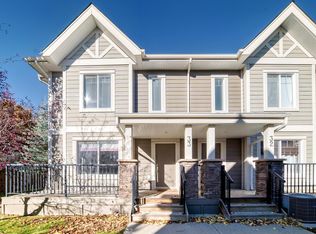 MLS ID #E4513676, Wendy M Lam, RE/MAX Elite. RAE
- C$461,9004 bd4 ba1.4k sqft9531 Simpson Ct NW, Edmonton, AB T6R 0T8For Sale
 MLS ID #E4514002, Austin Hoetmer, RE/MAX Edge Realty. RAE
